Member Features
Find Real Estate Bargain!
Full foreclosure details
Home value, equity and ownership info
Find homes priced below market
Get full access with a FREE Account
Already a member?
$768,069
Listing Price5beds
4baths
3,353sqft
9,540sqft lot
1416 Haverford Ln, Argyle, TX 76226
Member Features
Find Real Estate Bargain!
Full foreclosure details
Home value, equity and ownership info
Find homes priced below market
Get full access with a FREE Account
Already a member?
For Sale
Off Market
Home type
Price / sqft
Year built
Home Details
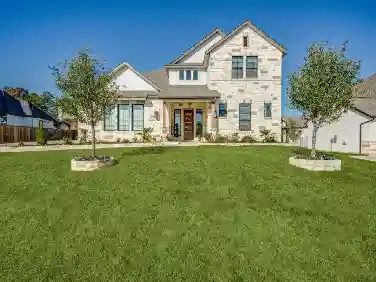
Dreaming of space, style & sophistication? This beauty has it all! Offering 3,425 sq. ft. of luxury living on a spacious lot with an expansive backyard perfect for entertaining, this impressive property features 4 bedrooms, 3 full baths, and a 3-car tandem garage provides extra storage and convenience. Step inside to discover rich dark brown laminate hardwood flooring flowing through the main living areas. The private office with elegant French doors provides a perfect work-from-home retreat. An open formal dining room sets the stage for memorable gatherings. At the heart of the home, the chefs kitchen shines with wood cabinetry, granite countertops, a 6-burner gas cooktop and an oven and microwave. Featuring soaring ceilings and a stunning stone fireplace, the family room creates a warm and inviting atmosphere. The primary suite impresses with wood floors, dual white vanities topped with quartz, a soaker tub, walk-in shower, and a spacious walk-in closet plus a separate linen closet. A secondary bedroom with a full bath on the main floor offers flexibility for guests or multi-generational living. Cabinetry and a full sink add thoughtful functionality to the laundry room. Just off the laundry room, you'll find a mud area that is ideal for organization. Upstairs, youll find two additional bedrooms connected by a Jack-and-Jill bath, a large game room with a barn door entry and half bath, and an area prepped for a future bar. The walk-out floored attic offers incredible storage
Interior Details
3353
5
4
Has Heating:
Yes
Heating Type:
Central
Has Cooling:
Yes
Cooling Type:
Central
Has Fuel:
No
Fuel Type:
N/A
Has Basement:
No
Basement Type:
N/A
Has Flooring:
No
Flooring Type:
N/A
Has Fireplace:
Yes
Fireplace Type:
N/A
Property Details
9540
No
No
Type:
Garage, Attached
Location:
N/A
Status:
N/A
Number of Spaces:
2
No
No
No
No
Yes
No
No
Construction Details
N/A
Brick Veneer
N/A
Hip
Composition Shingle
Tax History
Year
Amount
Land
Improvement
Percent Change
Assessment
2020
$12,363
$106,932
$389,068
--%
$496,000
2019
$12,909
$106,932
$390,481
--%
$497,413
2018
$1,742
$64,159
$0
--%
$64,159
2017
$1,140
$64,159
$0
--%
$64,159

Average Home Price in 76226
Nearby Properties
Zip Code
Price
Bed
Bath
Sqft
Lot
Sold Date
$355,000
$355,000
-- Beds
-- Baths
2,990 Sqft
5,663 Lot (sqft)
Sold 10/22/2026