
Member Features
Find Real Estate Bargain!
Full foreclosure details
Home value, equity and ownership info
Find homes priced below market
Get full access with a FREE Account
Already a member?
$--
3beds
3baths
2,198sqft
5,401sqft lot
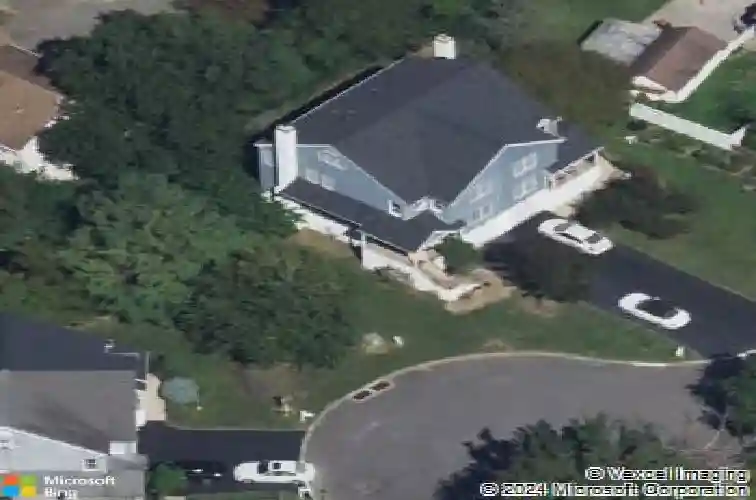
503 Haverford Ct, Ardmore, PA 19003
Member Features
Find Real Estate Bargain!
Full foreclosure details
Home value, equity and ownership info
Find homes priced below market
Get full access with a FREE Account
Already a member?
For Sale
Home type
Price / sqft
Year built
Home Details
Welcome to this well-located twin home in the heart of Ardmore, offering the convenience of Main Line living within the highly regarded Haverford Township School District, along with easy access to Suburban Square, public transit, and nearby shopping and dining. Tucked away on a private cul-de-sac, this home combines space, flexibility, and a functional layout. The main level features a bright and open flow with hardwood flooring, a spacious living room centered around a wood burning fireplace, and a wall of windows that fills the space with natural light. The kitchen offers ample counter space, pantry area, and a pass-through to the living room-ideal for everyday living and entertaining. A eat-in kitchen provides space for casual dining, and a powder room completes this level. The second level includes the primary suite with a walk-in closet and full bath featuring a double vanity, soaking tub, and separate shower. An additional bedroom, full hall bath, and conveniently located laundry complete this floor. The third bedroom is located on the top floor, offering a private and versatile space with vaulted ceilings and skylights-ideal for a bedroom, office, or media room. The lower level offers excellent flexibility with a bonus living space, half bath, and walkout access to the fenced rear yard and patio. With interior access to the attached one-car garage and additional storage, this level can easily function as a fourth bedroom, guest suite, or home office. Additional featur
Interior Details
2198
3
3
Has Heating:
Yes
Heating Type:
Central
Has Cooling:
Yes
Cooling Type:
Central
Has Fuel:
Yes
Fuel Type:
Gas
Has Basement:
No
Basement Type:
Full
Has Flooring:
No
Flooring Type:
N/A
Has Fireplace:
Yes
Fireplace Type:
N/A
Property Details
5401
Yes
Yes
Type:
N/A
Location:
N/A
Status:
N/A
Number of Spaces:
N/A
N/A
N/A
N/A
N/A
N/A
N/A
N/A
Construction Details
Duplex Single
Combination
N/A
N/A
N/A
Tax History
Year
Amount
Land
Improvement
Percent Change
Assessment
2020
$9,755
$49,550
$160,350
--%
$209,900
2019
$9,575
$49,550
$160,350
--%
$209,900
2018
$9,411
$0
$0
--%
$209,900
2017
$9,212
$0
$0
--%
$209,900
2016
$8,995
$0
$0
--%
$209,900
2014
$8,524
$0
$0
--%
$209,900
2013
$8,222
$0
$0
--%
$209,900

Average Home Price in 19003
Nearby Properties
Zip Code
Price
Bed
Bath
Sqft
Lot
Sold Date
$--
3 Beds
1.5 Baths
1,888 Sqft
2,570 Lot (sqft)
Sold 08/19/2026
$--
3 Beds
3 Baths
2,198 Sqft
5,401 Lot (sqft)
Sold 10/13/2026
$--
4 Beds
2.5 Baths
1,903 Sqft
2,831 Lot (sqft)
Sold 10/13/2026
$525,000
$525,000
4 Beds
2 Baths
2,302 Sqft
3,659 Lot (sqft)
Sold 10/13/2026
$545,000
$545,000
4 Beds
2 Baths
2,333 Sqft
4,400 Lot (sqft)
Sold 10/13/2026





