
Member Features
Find Real Estate Bargain!
Full foreclosure details
Home value, equity and ownership info
Find homes priced below market
Get full access with a FREE Account
Already a member?
$2,095,000
Listing Price4beds
6baths
5,235sqft
17,555sqft lot
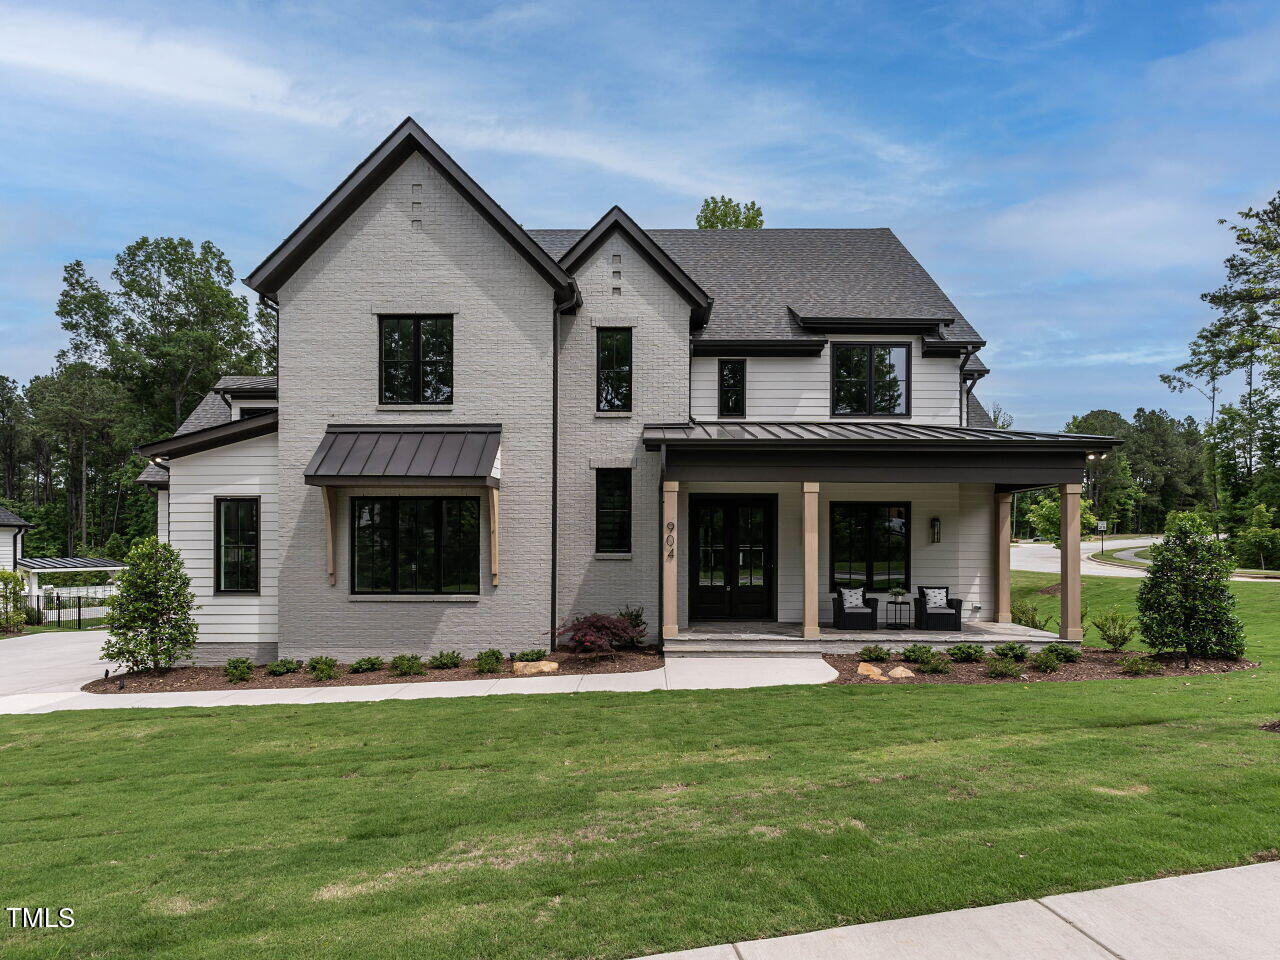
904 Havens Edge Ct, Apex, NC 27523
Member Features
Find Real Estate Bargain!
Full foreclosure details
Home value, equity and ownership info
Find homes priced below market
Get full access with a FREE Account
Already a member?
For Sale
Off Market
Home type
Price / sqft
Year built
Home Details
Brand new Luxurious Model Home, located in popular West Cary only 2 miles from American Tobacco Trail and 3 miles to I 540 exchange! Move in this lovely home and Experience effortless ''Lock & Leave'' lifestyle Cary's most prestigious neighborhood, Destin. Phantom screen back porch backs to private wooded area, Dramatic two story Foyer, Well lit staircase, hardwoods throughout main floor living incl primary suite! kit:Thermador Appliance package incl 48' double oven gas range w/griddle, drawer microwave, 42' Thermadore fridge, plus second prep sink, refrigerator & dishwasher in scullery/pantry. white floor to ceiling cbnts w/sileston quartz! Huge 12' stained island w/kohler cast iron sink, designer pendants & cabinets on barstool area of island for added storage. Primary Bdrm:private foyer entry & abundant natural light Primary Bath:custom painted dual vanity w/mitered quartz top, gold plumbing & hardware & designer sconce lghts. Resort Style Zero Entry 'Wet Room' with floor to ceiling tiles, includes free standing tub, sep hand held shower and large rain shower. Family rm:modern trey ceiling, floor to ceiling tile srrnd linear fireplace w/flanking builtins. Rec Rm Vaulted ceiling & wet bar w/custom paintd cabnts, leathered top & floating shelves. Accordian slider opens living area to Covered porch w/ Phantom screens, built in heater, painted brick fireplace all under a vaultd ceilng w/skylights
Interior Details
5235
4
6
Has Heating:
No
Heating Type:
N/A
Has Cooling:
No
Cooling Type:
N/A
Has Fuel:
No
Fuel Type:
N/A
Has Basement:
No
Basement Type:
N/A
Has Flooring:
No
Flooring Type:
N/A
Has Fireplace:
Yes
Fireplace Type:
N/A
Property Details
17555
No
No
Type:
Garage, Attached
Location:
N/A
Status:
N/A
Number of Spaces:
0
N/A
N/A
N/A
N/A
N/A
N/A
N/A
Construction Details
N/A
N/A
N/A
N/A
N/A
Tax History
Year
Amount
Land
Improvement
Percent Change
Assessment
2020
$2,432
$238,500
$0
--%
$238,500

Average Home Price in 27523
Nearby Properties
Zip Code
Price
Bed
Bath
Sqft
Lot
Sold Date
$2,095,000
$2,095,000
4 Beds
6 Baths
5,235 Sqft
17,555 Lot (sqft)
Sold 09/29/2026
$2,755,000
$2,755,000
5 Beds
6 Baths
5,870 Sqft
21,301 Lot (sqft)
Sold 10/05/2026



