Member Features
Find Real Estate Bargain!
Full foreclosure details
Home value, equity and ownership info
Find homes priced below market
Get full access with a FREE Account
Already a member?
$1,019,234
Listing Price5beds
5.5baths
3,478sqft
1,928,401sqft lot
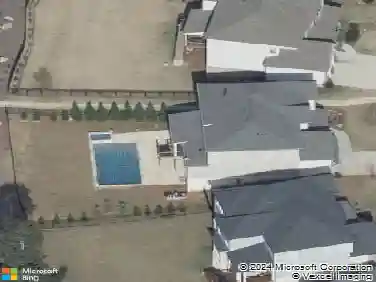
5525 Havenhill Dr, Cumming, GA 30028
Member Features
Find Real Estate Bargain!
Full foreclosure details
Home value, equity and ownership info
Find homes priced below market
Get full access with a FREE Account
Already a member?
For Sale
Off Market
Home type
Price / sqft
Year built
Home Details
MOVE IN READY! Experience luxury living with the Antioch floor plan by Toll Brothers in the highly desirable Chimney Creek community. This spacious and thoughtfully designed home offers an open-concept layout ideal for both everyday comfort and upscale entertaining. The gourmet kitchen features premium cabinetry, a large center island, and high-end stainless steel appliancesperfect for culinary enthusiasts. Soaring ceilings and expansive windows fill the living areas with natural light, while the primary suite boasts a spa-inspired bath and generous walk-in closet. Additional highlights include a private home office, separate dining room with butler pantry, and a covered outdoor living area ideal for relaxing or hosting guests. Every detail is meticulously crafted, showcasing the quality and sophistication Toll Brothers is known for. Located in Chimney Creek, residents enjoy access to scenic trails, top-rated schools, and convenient proximity to shopping, dining, and major commuter routes. Resort-style amenities include a swimming pool, tennis court, pickleball court, and cabana. Dont miss this opportunity to own a modern, elegant home in one of the areas most sought-after communities.
Interior Details
3478
5
5.5
Has Heating:
Yes
Heating Type:
Central
Has Cooling:
Yes
Cooling Type:
Central
Has Fuel:
No
Fuel Type:
N/A
Has Basement:
No
Basement Type:
N/A
Has Flooring:
No
Flooring Type:
N/A
Has Fireplace:
Yes
Fireplace Type:
N/A
Property Details
1928401
No
No
Type:
N/A
Location:
N/A
Status:
N/A
Number of Spaces:
N/A
N/A
N/A
N/A
N/A
N/A
N/A
N/A
Construction Details
N/A
Concrete
N/A
N/A
N/A
Tax History
Year
Amount
Land
Improvement
Percent Change
Assessment

Average Home Price in 30028
Nearby Properties
Zip Code
Price
Bed
Bath
Sqft
Lot
Sold Date
$1,019,234
$1,019,234
5 Beds
5.5 Baths
3,478 Sqft
1,928,401 Lot (sqft)
Sold 10/27/2026
$981,736
5 Beds
5.5 Baths
3,892 Sqft
1,928,401 Lot (sqft)
Sold 10/26/2026
$791,264
5 Beds
4 Baths
3,326 Sqft
1,928,401 Lot (sqft)
Sold 10/13/2026
$792,000
5 Beds
4 Baths
3,581 Sqft
1,928,401 Lot (sqft)
Sold 10/26/2026
$799,000
5 Beds
5 Baths
3,403 Sqft
1,928,401 Lot (sqft)
Sold 10/26/2026
$734,376
5 Beds
4 Baths
3,239 Sqft
1,928,401 Lot (sqft)
Sold 09/29/2026
$881,704
5 Beds
5 Baths
3,297 Sqft
3,728,736 Lot (sqft)
Sold 09/29/2026
$730,000
$730,000
5 Beds
4 Baths
3,157 Sqft
3,728,736 Lot (sqft)
Sold 10/13/2026
$730,000
$730,000
5 Beds
5 Baths
3,290 Sqft
2,282,544 Lot (sqft)
Sold 10/26/2026