Member Features
Find Real Estate Bargain!
Full foreclosure details
Home value, equity and ownership info
Find homes priced below market
Get full access with a FREE Account
Already a member?
$625,000
Listing Price4beds
3baths
1,878sqft
20,255sqft lot
4802 S Haven Dr, Ellicott City, MD 21043
Member Features
Find Real Estate Bargain!
Full foreclosure details
Home value, equity and ownership info
Find homes priced below market
Get full access with a FREE Account
Already a member?
For Sale
Off Market
Home type
Price / sqft
Year built
Home Details
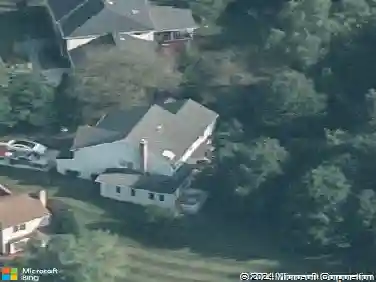
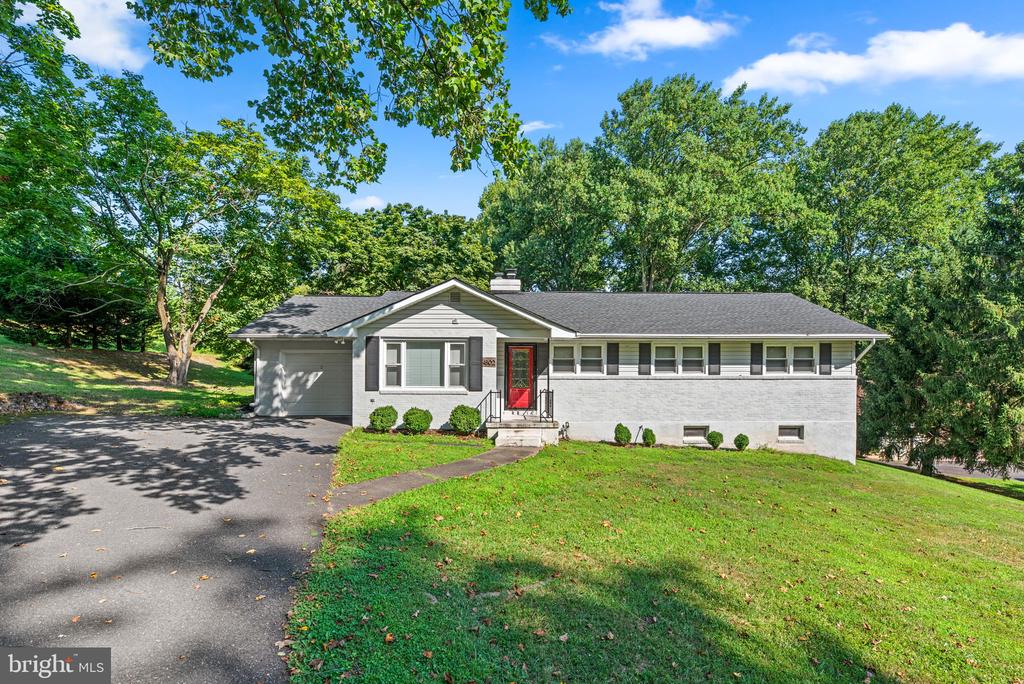
Upgraded raised rancher offers over1, 878 square feet of living space, 4 bedrooms, 3 full baths, and a 1-car garage nestled in the vibrant community in Ellicott City. Bright interiors feature a traditional floor plan, starting on the main level with hardwood floors flowing through the living room, where a cozy wood-burning fireplace is highlighted by a striking floor-to-ceiling brick surround and mantel. The adjacent formal dining room offers convenient rear access. Continue into the spacious eat-in kitchen equipped with granite counters, ceramic flooring, a gas range, a built-in microwave, energy-efficient stainless steel appliances, a striking mosaic backsplash, and a cozy breakfast nook. The main level offers convenient single-level living with three bedrooms, all featuring hardwood floors, including an owners suite with generous closet space and an en-suite bath complete with upgraded countertops and a stall shower. An additional full bath with luxury vinyl tile flooring is also located on this level. Descend to the lower level, where you find an expansive recreation room with elegant pendant lighting, perfect for additional living space, a well-equipped laundry room with plenty of storage, a media room, a fourth bedroom, and a third full bath. Enjoy outdoor dining and entertaining on the semi-enclosed patio, which overlooks the expansive open green backyard with a charming tree swing and tranquil lawn views, all framed by a scenic tree line. The spacious driveway also of
Interior Details
1878
4
3
Has Heating:
Yes
Heating Type:
Baseboard
Has Cooling:
Yes
Cooling Type:
N/A
Has Fuel:
No
Fuel Type:
N/A
Has Basement:
No
Basement Type:
Finished
Has Flooring:
No
Flooring Type:
N/A
Has Fireplace:
Yes
Fireplace Type:
N/A
Property Details
20255
Yes
Yes
Type:
Garage, Attached
Location:
N/A
Status:
N/A
Number of Spaces:
1
No
No
No
No
No
No
No
Construction Details
N/A
Brick
N/A
N/A
Composition Shingle
Tax History
Year
Amount
Land
Improvement
Percent Change
Assessment
2021
$5,504
$151,600
$202,600
--%
$354,200
2020
$5,504
$151,600
$202,600
--%
$354,200
2019
$5,210
$151,600
$202,600
--%
$354,200
2018
$5,114
$151,600
$215,700
--%
$367,300
2017
$4,875
$0
$0
--%
$344,367
2015
$4,350
$151,600
$146,900
--%
$298,500
2014
$4,350
$0
$0
--%
$298,500
2012
$4,350
$0
$0
--%
$298,500

Average Home Price in 21043
Nearby Properties
Zip Code
Price
Bed
Bath
Sqft
Lot
Sold Date
$600,000
-- Beds
3 Baths
2,061 Sqft
20,037 Lot (sqft)
Sold 07/10/2025
$534,990
3 Beds
3 Baths
1,995 Sqft
36,938 Lot (sqft)
Sold 10/27/2026
$639,000
-- Beds
3 Baths
1,775 Sqft
20,473 Lot (sqft)
Sold 10/26/2026
$687,700
-- Beds
2 Baths
1,952 Sqft
25,177 Lot (sqft)
Sold 10/27/2026
$635,000
4 Beds
4 Baths
1,916 Sqft
14,810 Lot (sqft)
Sold 10/13/2026
$550,000
4 Beds
3 Baths
2,156 Sqft
19,994 Lot (sqft)
Sold 09/29/2026
$1,100,000
-- Beds
2 Baths
2,120 Sqft
217,800 Lot (sqft)
Sold 10/27/2026
$675,000
5 Beds
3 Baths
2,088 Sqft
43,560 Lot (sqft)
Sold 10/13/2026