
Member Features
Find Real Estate Bargain!
Full foreclosure details
Home value, equity and ownership info
Find homes priced below market
Get full access with a FREE Account
Already a member?
$360,000
Listing Price3beds
2baths
1,750sqft
9,365sqft lot
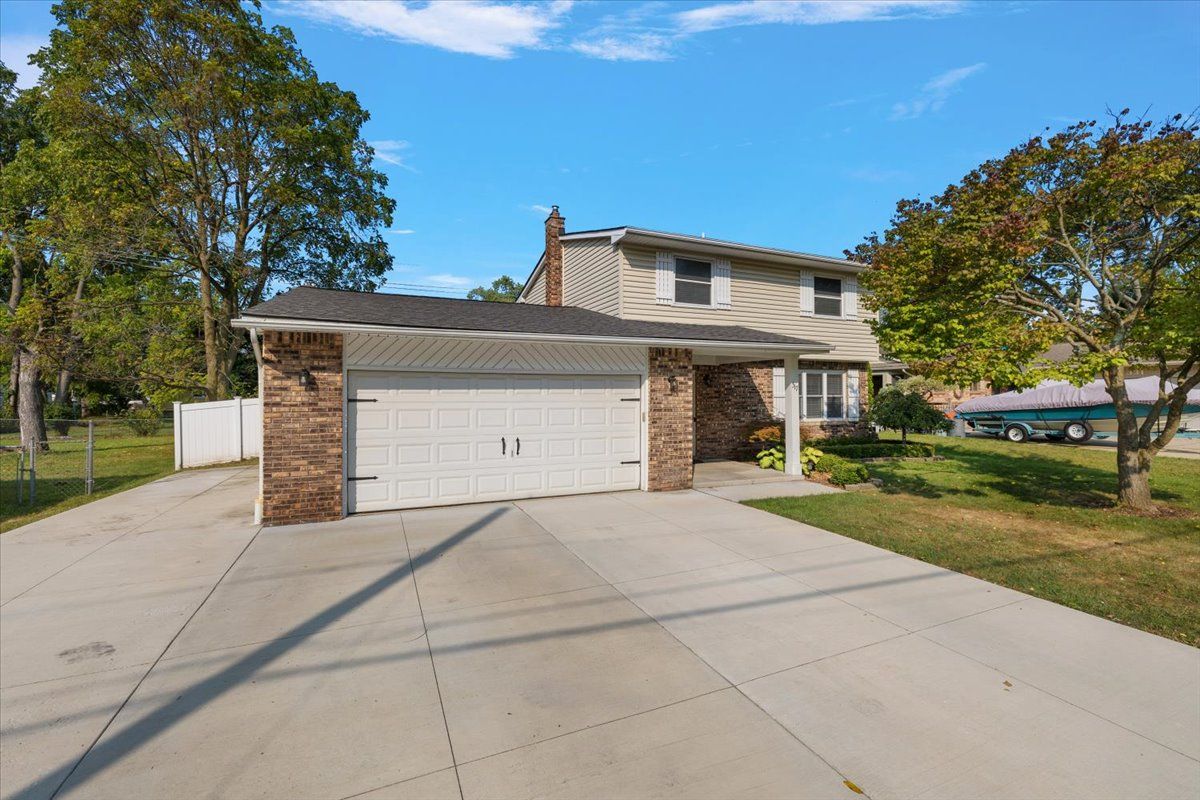
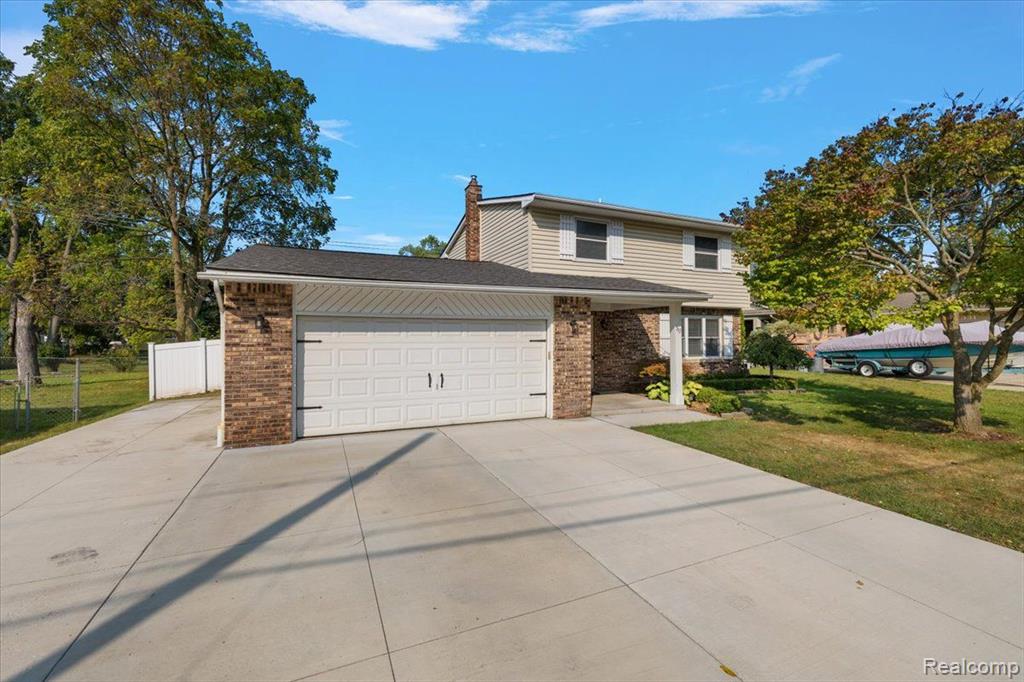
317 Hauxwell Dr, Lake Orion, MI 48362
Member Features
Find Real Estate Bargain!
Full foreclosure details
Home value, equity and ownership info
Find homes priced below market
Get full access with a FREE Account
Already a member?
For Sale
Off Market
Home type
Price / sqft
Year built
Home Details
This downtown Lake Orion home is move-in ready, offering a perfect combination of modern updates and a prime location. Tucked away on a quiet dead-end street, it's just a short walk to Blanche Sims Elementaryideal for those seeking both convenience and privacy. Major updates, including a new roof, flooring, privacy fence, and hot water tank (all completed in 2019), The complete bathroom remodel and new A/C (2022) provide added comfort, while the finished basement (2021) offers versatile extra living space. The new concrete driveway and side garage pad (2023) enhance curb appeal and provide plenty of additional parking. Just a stroll from town, youll have easy access to local restaurants, shopping, and Children's Park. With Lake Orions downtown festivals and events just a short walk away, you can dive into the local excitement without ever needing to search for parking. Enjoy the perfect blend of convenience and charm in a home that truly has it all.
Interior Details
1750
3
2
Has Heating:
Yes
Heating Type:
Forced Air With Air Conditioning
Has Cooling:
Yes
Cooling Type:
N/A
Has Fuel:
Yes
Fuel Type:
Gas
Has Basement:
No
Basement Type:
Basement (unspecified)
Has Flooring:
No
Flooring Type:
N/A
Has Fireplace:
Yes
Fireplace Type:
N/A
Property Details
9365
No
No
Type:
N/A
Location:
N/A
Status:
N/A
Number of Spaces:
N/A
No
No
No
No
No
No
No
Construction Details
Colonial
Wood Siding
N/A
N/A
N/A
Tax History
Year
Amount
Land
Improvement
Percent Change
Assessment
2019
$2,650
$0
$0
--%
$99,270
2019
$2,650
$0
$0
--%
$90,600
2018
$2,629
$0
$0
--%
$85,480
2017
$2,524
$0
$0
--%
$84,930
2016
$2,510
$0
$0
--%
$78,150
2014
$2,363
$0
$0
--%
$63,930
2013
$2,225
$0
$0
--%
$55,540
2012
$2,370
$0
$0
--%
$54,600

Average Home Price in 48362
Nearby Properties
Zip Code
Price
Bed
Bath
Sqft
Lot
Sold Date
$434,582
3 Beds
2.5 Baths
1,894 Sqft
8,407 Lot (sqft)
Sold 10/01/2026
$360,000
3 Beds
2 Baths
1,750 Sqft
9,365 Lot (sqft)
Sold 09/29/2026
$369,900
$369,900
3 Beds
2 Baths
1,661 Sqft
7,057 Lot (sqft)
Sold 09/29/2026
$374,900
$374,900
3 Beds
1.5 Baths
1,894 Sqft
9,017 Lot (sqft)
Sold 10/06/2026
$394,928
$394,928
3 Beds
2.5 Baths
1,984 Sqft
7,231 Lot (sqft)
Sold 10/06/2026
$399,000
$399,000
3 Beds
3 Baths
1,705 Sqft
7,884 Lot (sqft)
Sold 10/06/2026
$260,000
$260,000
3 Beds
1 Baths
1,686 Sqft
6,708 Lot (sqft)
Sold 09/29/2026
$349,908
$349,908
4 Beds
2 Baths
1,785 Sqft
10,846 Lot (sqft)
Sold 10/06/2026
$319,872
$319,872
3 Beds
2.5 Baths
1,496 Sqft
13,939 Lot (sqft)
Sold 10/06/2026





