
Member Features
Find Real Estate Bargain!
Full foreclosure details
Home value, equity and ownership info
Find homes priced below market
Get full access with a FREE Account
Already a member?
$455,000
Listing Price3beds
2baths
1,867sqft
5,049sqft lot
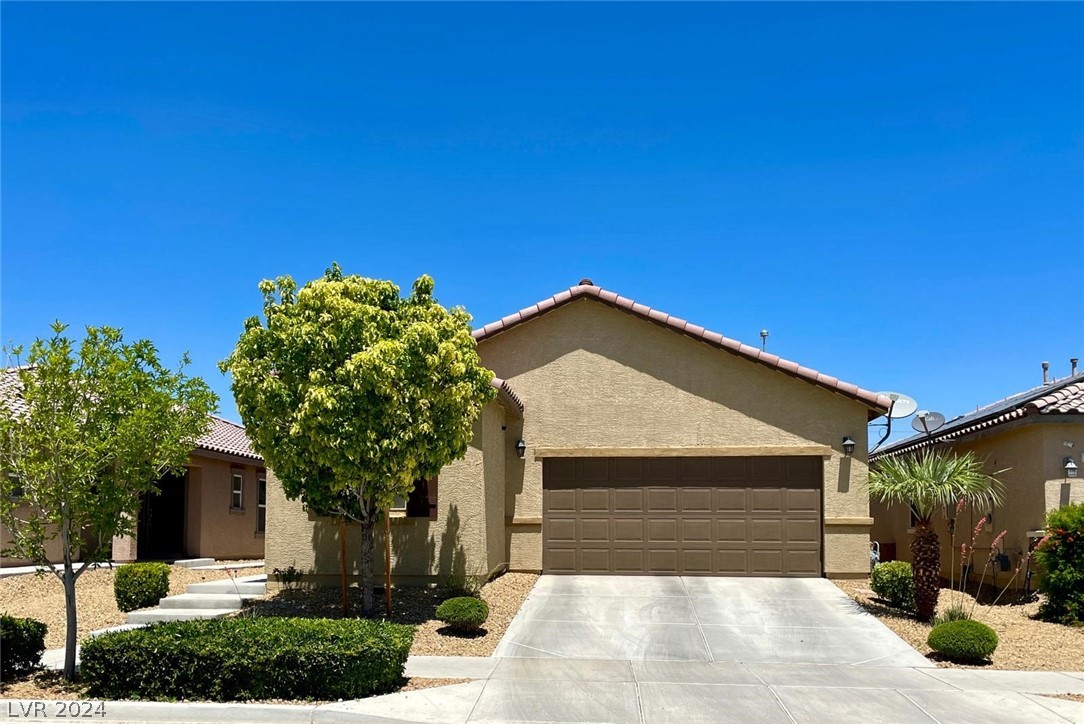
4340 Hatch Bend Ave, North Las Vegas, NV 89031
Member Features
Find Real Estate Bargain!
Full foreclosure details
Home value, equity and ownership info
Find homes priced below market
Get full access with a FREE Account
Already a member?
For Sale
Off Market
Home type
Price / sqft
Year built
Home Details
Welcome to your dream home! Nestled in a sought-after gated community, this immaculate single-story residence boasts various luxurious features & modern conveniences. 3 Beds Plus Den: Ample space for you & your loved ones, a perfect home office or guest room setup. 2 Baths: Tastefully designed w/ modern fixtures. 2 Car Garage: Featuring epoxy flooring & built-in cabinets for optimal storage & durability. Gourmet Kitchen: Includes a built-in stove & double oven. Plenty of counter space & storage. Built-In Closets: Custom closets in beds provide ample storage & organizational solutions. Window Covers: Beautiful window treatments enhance privacy & add a touch of elegance to every room Jacuzzi Spa: Unwind & relax in your private jacuzzi spa, perfect for relaxing after a long day Gated Community: enjoy peace of mind & additional security that comes with living in a gated neighborhood This home combines comfort, style, & functionality, offering everything you need for modern living
Interior Details
1867
3
2
Has Heating:
Yes
Heating Type:
Forced Air With Air Conditioning
Has Cooling:
Yes
Cooling Type:
Central
Has Fuel:
No
Fuel Type:
N/A
Has Basement:
No
Basement Type:
N/A
Has Flooring:
No
Flooring Type:
Carpet
Has Fireplace:
Yes
Fireplace Type:
N/A
Property Details
5049
No
No
Type:
Garage, Attached
Location:
N/A
Status:
N/A
Number of Spaces:
2
N/A
N/A
N/A
N/A
N/A
N/A
N/A
Construction Details
N/A
Frame/stucco
N/A
N/A
Concrete
Tax History
Year
Amount
Land
Improvement
Percent Change
Assessment
2021
$3,240
$27,265
$74,838
--%
$102,103
2020
$3,036
$22,050
$78,518
--%
$100,568
2019
$2,897
$19,530
$74,407
--%
$93,937
2018
$2,899
$17,955
$68,484
--%
$86,439
2017
$2,712
$12,096
$0
--%
$12,096

Average Home Price in 89031
Nearby Properties
Zip Code
Price
Bed
Bath
Sqft
Lot
Sold Date
$495,989
4 Beds
2 Baths
2,081 Sqft
5,262 Lot (sqft)
Sold 10/24/2026
$469,900
3 Beds
2 Baths
1,918 Sqft
7,405 Lot (sqft)
Sold 10/24/2026
$390,935
4 Beds
2.5 Baths
1,946 Sqft
4,356 Lot (sqft)
Sold 10/08/2026
$405,470
4 Beds
2.5 Baths
2,012 Sqft
4,792 Lot (sqft)
Sold 09/22/2026
$468,674
3 Beds
3 Baths
1,771 Sqft
4,360 Lot (sqft)
Sold 09/10/2026
$382,793
3 Beds
2.5 Baths
1,650 Sqft
4,356 Lot (sqft)
Sold 09/10/2026
$412,022
3 Beds
2.5 Baths
1,793 Sqft
4,792 Lot (sqft)
Sold 07/07/2026
$429,111
4 Beds
2 Baths
1,598 Sqft
6,534 Lot (sqft)
Sold 06/26/2026
$450,000
3 Beds
2 Baths
1,845 Sqft
5,127 Lot (sqft)
Sold 10/13/2026





