
Member Features
Find Real Estate Bargain!
Full foreclosure details
Home value, equity and ownership info
Find homes priced below market
Get full access with a FREE Account
Already a member?
$1,499,000
Listing Price5beds
5baths
3,248sqft
8,662sqft lot
1005 Hastings St, Park Ridge, IL 60068
Member Features
Find Real Estate Bargain!
Full foreclosure details
Home value, equity and ownership info
Find homes priced below market
Get full access with a FREE Account
Already a member?
For Sale
Off Market
Home type
Price / sqft
Year built
Home Details
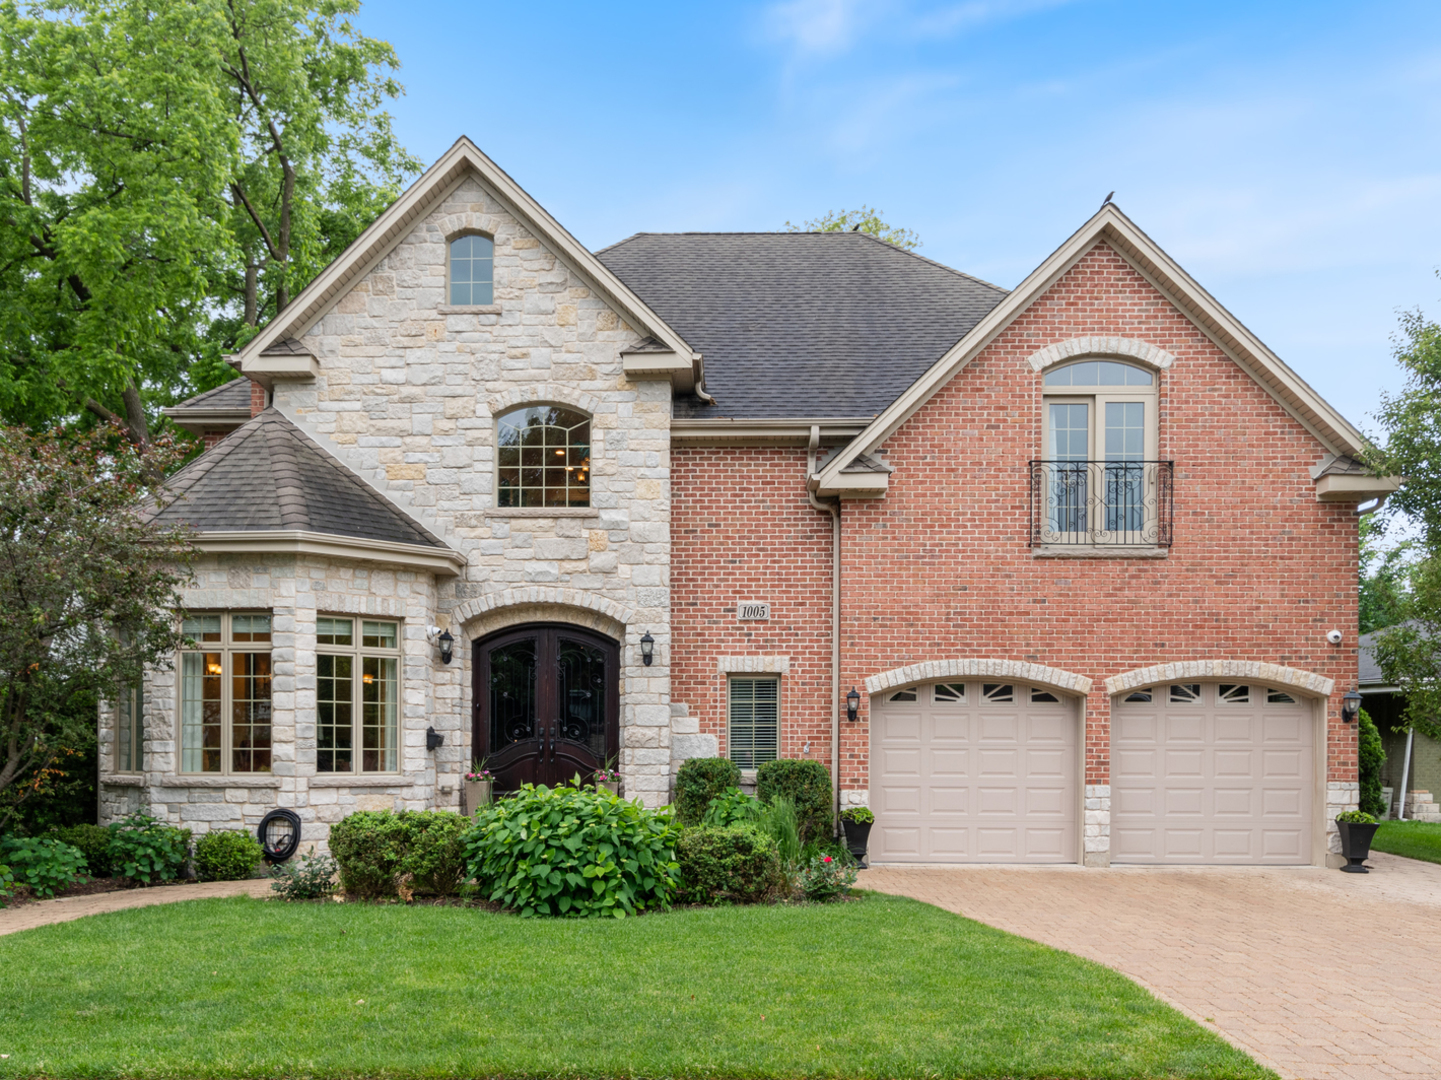
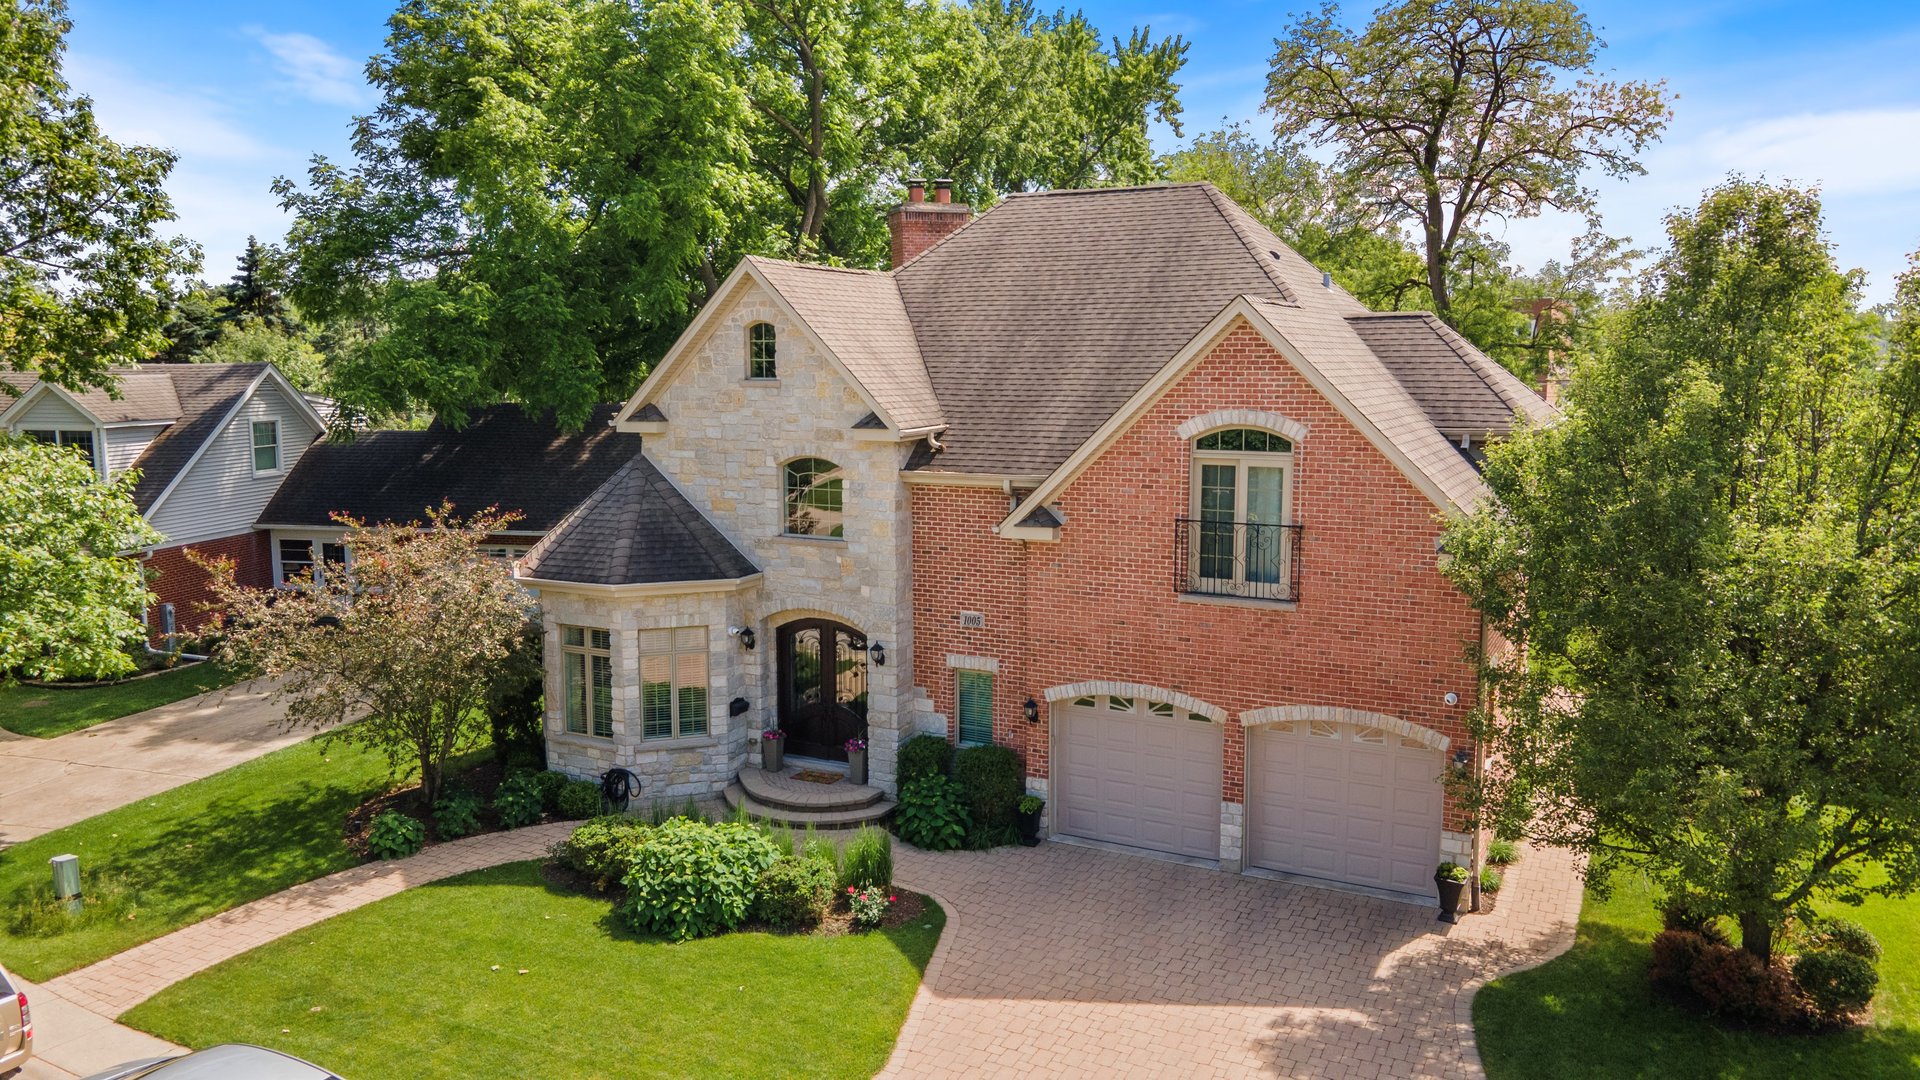
Nestled on a serene cul-de-sac in the coveted Country Club area of Park Ridge, this exquisite home is within walking distance to all of Uptowns amenities. Recently refreshed, it boasts a beautiful kitchen, new lighting fixtures, and a renewed atmosphere that makes it feel like a brand-new space. The stunning curb appeal and meticulously landscaped yard create an inviting first impression. Upon entering, the grand foyer welcomes you in with a beautiful staircase and high ceilings. The light-filled living room overlooks the cul-de-sac where you can see into the golf course at the Park Ridge Country Club. This room seamlessly flows into a separate dining room. The perfectly sized family room, featuring a stone fireplace and exit to the backyard, is ideal for entertaining. Adjacent is the stunning kitchen, complete with a large island, walk-in pantry, butlers pantry with sink, and a breakfast nook overlooking the backyard. This main level also includes a powder room, an office, and a spacious mudroom that connects to an impressive heated garage. The garage boasts high ceilings, an entrance to the basement, and large overhead doors. Upstairs, the primary suite is a sanctuary with two walk-in closets and a luxurious bathroom featuring a separate Jacuzzi tub, shower, and double vanity. One bedroom has an ensuite bathroom, while two additional bedrooms share a Jack and Jill bathroom. Conveniently, the second floor also houses a laundry room. The fully finished basement offers over 1,
Interior Details
3248
5
5
Has Heating:
Yes
Heating Type:
Yes
Has Cooling:
Yes
Cooling Type:
Central
Has Fuel:
No
Fuel Type:
N/A
Has Basement:
No
Basement Type:
Unfinished
Has Flooring:
No
Flooring Type:
N/A
Has Fireplace:
Yes
Fireplace Type:
N/A
Property Details
8662
Yes
No
Type:
Garage, Attached
Location:
N/A
Status:
N/A
Number of Spaces:
2
N/A
N/A
N/A
N/A
N/A
N/A
N/A
Construction Details
Multi-level
Brick/stone (brick And/or Stone)
N/A
N/A
Asphalt
Tax History
Year
Amount
Land
Improvement
Percent Change
Assessment
2018
$17,931
$6,496
$59,601
--%
$66,097
2017
$17,872
$6,496
$59,601
--%
$66,097
2016
$17,814
$6,496
$60,929
--%
$67,425
2015
$17,671
$5,630
$54,290
--%
$59,920
2014
$17,339
$5,630
$54,290
--%
$59,920
2012
$15,441
$6,713
$58,919
--%
$65,632
2011
$14,796
$6,713
$58,919
--%
$65,632

Average Home Price in 60068
Nearby Properties
Zip Code
Price
Bed
Bath
Sqft
Lot
Sold Date
$1,590,000
$1,590,000
4 Beds
3.5 Baths
2,868 Sqft
7,550 Lot (sqft)
Sold 10/20/2026
$--
4 Beds
2.5 Baths
3,348 Sqft
9,800 Lot (sqft)
Sold 07/31/2026
$1,525,216
$1,525,216
3 Beds
2.5 Baths
2,790 Sqft
7,550 Lot (sqft)
Sold 07/21/2026
$1,387,163
$1,387,163
5 Beds
3.5 Baths
3,540 Sqft
8,000 Lot (sqft)
Sold 07/07/2026
$1,837,892
$1,837,892
4 Beds
4.5 Baths
3,226 Sqft
7,500 Lot (sqft)
Sold 07/07/2026
$1,300,000
$1,300,000
3 Beds
3 Baths
3,051 Sqft
7,620 Lot (sqft)
Sold 10/13/2026
$1,118,492
$1,118,492
4 Beds
2.5 Baths
3,362 Sqft
7,500 Lot (sqft)
Sold 10/13/2026
$1,066,954
$1,066,954
5 Beds
4 Baths
3,321 Sqft
7,900 Lot (sqft)
Sold NaN/NaN/NaN
$1,499,000
$1,499,000
5 Beds
5 Baths
3,248 Sqft
8,662 Lot (sqft)
Sold 09/29/2026



