Member Features
Find Real Estate Bargain!
Full foreclosure details
Home value, equity and ownership info
Find homes priced below market
Get full access with a FREE Account
Already a member?
$823,337
Listing Price5beds
1.5baths
1,578sqft
6,400sqft lot
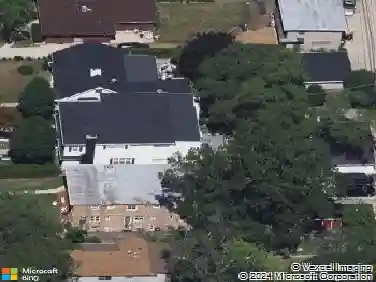
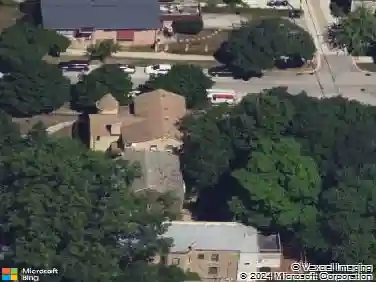
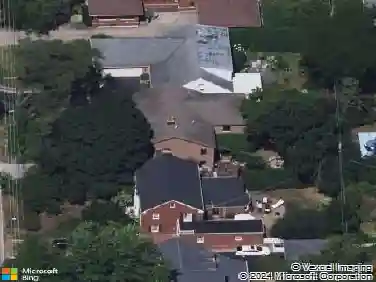
2523 Hastings Ave, Evanston, IL 60201
Member Features
Find Real Estate Bargain!
Full foreclosure details
Home value, equity and ownership info
Find homes priced below market
Get full access with a FREE Account
Already a member?
For Sale
Off Market
Home type
Price / sqft
Year built
Home Details
Prime Evanston location! Step out your front door and into the heart of the community. Situated directly across from the scenic Bent Park, this charming home offers front-row access to tennis courts, playfields, and winter fun at the playground and warming house. Inside, the foyer leads to a sun-drenched living room featuring a classic bay window and fireplace. The heart of the home is the updated kitchen, boasting crisp white cabinetry and elegant marble countertops. Flow seamlessly from the dining room into an large family room, where sliding glass doors open to a private patio and an oversized backyard-perfect for summer hosting and future expansion. With hardwood floors throughout, a finished recreation room in the basement with built-in cabinetry, an attached garage and close proximity to the Metra and I-94, this home perfectly balances suburban tranquility with urban accessibility.
Interior Details
1578
5
1.5
Has Heating:
Yes
Heating Type:
Yes
Has Cooling:
Yes
Cooling Type:
Central
Has Fuel:
No
Fuel Type:
N/A
Has Basement:
No
Basement Type:
Finished
Has Flooring:
No
Flooring Type:
N/A
Has Fireplace:
Yes
Fireplace Type:
N/A
Property Details
6400
Yes
No
Type:
Garage, Attached
Location:
N/A
Status:
N/A
Number of Spaces:
1
N/A
N/A
N/A
N/A
N/A
N/A
N/A
Construction Details
Old
Brick/stone (brick And/or Stone)
N/A
N/A
Asphalt
Tax History
Year
Amount
Land
Improvement
Percent Change
Assessment
2018
$10,737
$8,320
$34,306
--%
$42,626
2017
$13,667
$8,320
$46,280
--%
$54,600
2016
$13,185
$8,320
$46,280
--%
$54,600
2015
$12,172
$7,040
$40,980
--%
$48,020
2014
$12,071
$7,040
$40,980
--%
$48,020
2012
$9,186
$7,840
$33,534
--%
$41,374
2011
$8,875
$7,840
$33,534
--%
$41,374

Average Home Price in 60201
Nearby Properties
Zip Code
Price
Bed
Bath
Sqft
Lot
Sold Date
$825,000
$825,000
3 Beds
1.5 Baths
1,651 Sqft
6,380 Lot (sqft)
Sold 09/25/2026
$803,263
$803,263
4 Beds
2.5 Baths
1,730 Sqft
9,720 Lot (sqft)
Sold 09/17/2026
$488,578
$488,578
4 Beds
2 Baths
1,450 Sqft
7,205 Lot (sqft)
Sold 09/10/2026
$783,083
$783,083
2 Beds
1.5 Baths
1,505 Sqft
4,970 Lot (sqft)
Sold 07/01/2026
$693,683
$693,683
4 Beds
1.5 Baths
1,648 Sqft
6,986 Lot (sqft)
Sold 06/04/2026
$664,900
$664,900
3 Beds
1.5 Baths
1,500 Sqft
6,325 Lot (sqft)
Sold 10/27/2026
$634,900
$634,900
3 Beds
1.5 Baths
1,812 Sqft
5,750 Lot (sqft)
Sold 09/12/2026
$1,087,417
$1,087,417
4 Beds
1.5 Baths
1,721 Sqft
4,841 Lot (sqft)
Sold 10/27/2026
$695,000
3 Beds
2 Baths
1,394 Sqft
3,600 Lot (sqft)
Sold 10/26/2026