Member Features
Find Real Estate Bargain!
Full foreclosure details
Home value, equity and ownership info
Find homes priced below market
Get full access with a FREE Account
Already a member?
$558,049
Listing Price3beds
2.5baths
1,518sqft
7,405sqft lot
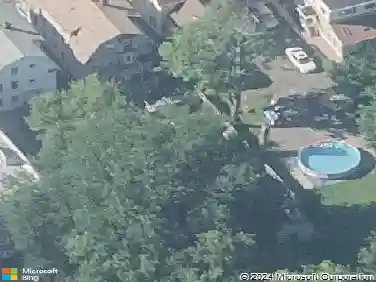
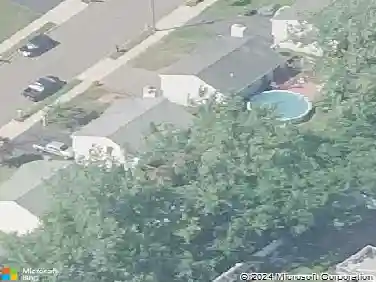
9 Harwich St, West Haven, CT 06516
Member Features
Find Real Estate Bargain!
Full foreclosure details
Home value, equity and ownership info
Find homes priced below market
Get full access with a FREE Account
Already a member?
For Sale
Off Market
Home type
Price / sqft
Year built
Home Details
Located just seconds from Boston Post Road and minutes to I-95, Yale, Quinnipiac, UNH, and SCSU, this newer construction raised ranch offers 3 bedrooms, 2.5 bathrooms, and an additional room in the basement that can easily serve as a 4th bedroom. Spanning 2,430 square feet, the home features an open concept kitchen with granite countertops, stainless steel appliances, and a center island, all under 12 foot vaulted ceilings and expansive windows that flood the space with natural light. The entire main level features beautiful red oak hardwood flooring, and the home is equipped with 2 zone central heating and cooling. Sliding doors off the kitchen lead to a massive deck and a level, fully usable backyard, ideal for summer entertaining. The lower level includes flexible space for a home office, gym, or additional living area, along with laundry, a half bath, and direct backyard access. A wide driveway and oversized 2 car garage complete this move in ready home perfect for families and guests alike.
Interior Details
1518
3
2.5
Has Heating:
Yes
Heating Type:
Forced Air With Air Conditioning
Has Cooling:
Yes
Cooling Type:
N/A
Has Fuel:
Yes
Fuel Type:
Gas
Has Basement:
No
Basement Type:
Basement (unspecified)
Has Flooring:
No
Flooring Type:
N/A
Has Fireplace:
Yes
Fireplace Type:
N/A
Property Details
7405
No
No
Type:
Garage, Basement
Location:
N/A
Status:
N/A
Number of Spaces:
0
N/A
N/A
N/A
N/A
N/A
N/A
N/A
Construction Details
Raised Ranch
Aluminum/vinyl
N/A
Gable
Asphalt
Tax History
Year
Amount
Land
Improvement
Percent Change
Assessment
2020
$9,232
$35,140
$144,130
--%
$179,270
2019
$9,089
$35,140
$144,130
--%
$179,270
2018
$8,842
$35,140
$144,130
--%
$179,270
2017
$2,013
$35,140
$7,000
--%
$42,140
2016
$3,726
$35,140
$45,290
--%
$80,430
2014
$4,070
$36,890
$65,170
--%
$102,060
2011
$4,045
$36,890
$65,170
--%
$102,060

Average Home Price in 06516
Nearby Properties
Zip Code
Price
Bed
Bath
Sqft
Lot
Sold Date
$413,763
$413,763
3 Beds
2 Baths
1,476 Sqft
9,148 Lot (sqft)
Sold 08/27/2026
$254,337
$254,337
2 Beds
1.5 Baths
1,340 Sqft
4,792 Lot (sqft)
Sold 07/07/2026
$508,824
$508,824
3 Beds
2.5 Baths
1,440 Sqft
33,977 Lot (sqft)
Sold 10/13/2026
$558,049
$558,049
3 Beds
2.5 Baths
1,518 Sqft
7,405 Lot (sqft)
Sold 10/26/2026
$468,132
$468,132
3 Beds
2 Baths
1,488 Sqft
15,682 Lot (sqft)
Sold 10/27/2026
$375,108
$375,108
4 Beds
1.5 Baths
1,572 Sqft
9,148 Lot (sqft)
Sold 10/26/2026