Member Features
Find Real Estate Bargain!
Full foreclosure details
Home value, equity and ownership info
Find homes priced below market
Get full access with a FREE Account
Already a member?
$508,775
Listing Price3beds
2baths
1,276sqft
5,998sqft lot
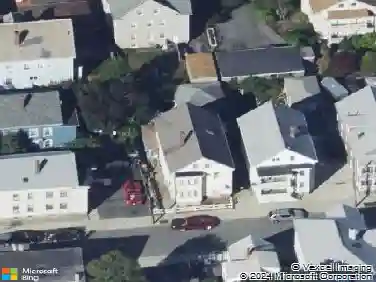
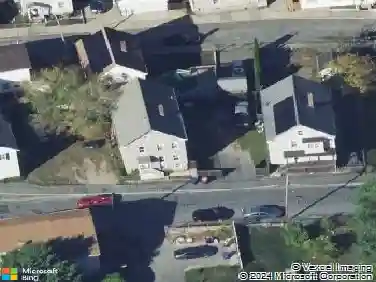
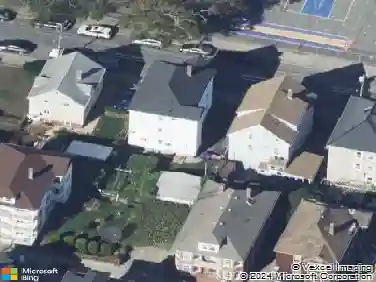
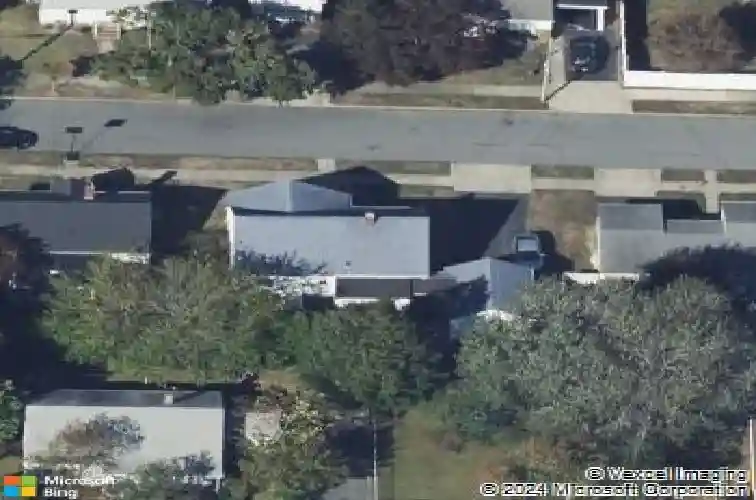
374 Harwich St, New Bedford, MA 02745
Member Features
Find Real Estate Bargain!
Full foreclosure details
Home value, equity and ownership info
Find homes priced below market
Get full access with a FREE Account
Already a member?
For Sale
Off Market
Home type
Price / sqft
Year built
Home Details
This stunning Cape-style home offers the perfect blend of modern upgrades and timeless charm. This three bedroom, two bath home is located less than one mile from the new Church St Commuter Rail station and also provides ease of access to major highways. Updates include a new gas boiler, new roof on front side of house and over sunroom, renovated bathrooms, and an updated electric service. All three bedrooms feature hardwood floors and closets, as well as ceiling fans. The high efficiency gas boiler installed in 2025 and cast iron baseboards throughout provide an efficient source of heat. The attic area with 8' ceilings in the center allows for endless opportunities for expansion, and an oversized one car garage and driveway for up to 4 cars allows for ample off-street parking. Don't miss out on your opportunity to see this amazing property located in a highly desirable neighborhood of New Bedford.
Interior Details
1276
3
2
Has Heating:
Yes
Heating Type:
Baseboard
Has Cooling:
No
Cooling Type:
N/A
Has Fuel:
Yes
Fuel Type:
Oil
Has Basement:
No
Basement Type:
Unfinished
Has Flooring:
No
Flooring Type:
N/A
Has Fireplace:
Yes
Fireplace Type:
N/A
Property Details
5998
No
No
Type:
Garage, Attached
Location:
N/A
Status:
N/A
Number of Spaces:
0
N/A
N/A
N/A
N/A
N/A
N/A
N/A
Construction Details
Cape Cod
Aluminum/vinyl
N/A
Gable
Asphalt
Tax History
Year
Amount
Land
Improvement
Percent Change
Assessment
2020
$4,066
$95,400
$156,200
--%
$251,600
2019
$3,913
$95,400
$142,200
--%
$237,600
2018
$3,682
$95,400
$126,000
--%
$221,400
2017
$3,428
$91,800
$113,600
--%
$205,400
2016
$3,217
$88,100
$107,000
--%
$195,100
2014
$2,812
$84,400
$101,100
--%
$185,500
2013
$2,740
$98,900
$92,300
--%
$191,200

Average Home Price in 02745
Nearby Properties
Zip Code
Price
Bed
Bath
Sqft
Lot
Sold Date
$471,353
3 Beds
1 Baths
1,436 Sqft
9,060 Lot (sqft)
Sold 08/12/2026
$409,954
3 Beds
1 Baths
1,144 Sqft
8,037 Lot (sqft)
Sold 08/06/2026
$449,896
$449,896
3 Beds
2.5 Baths
1,290 Sqft
6,425 Lot (sqft)
Sold 06/23/2026
$391,470
$391,470
2 Beds
1 Baths
1,183 Sqft
3,202 Lot (sqft)
Sold 06/16/2026
$513,169
$513,169
2 Beds
1 Baths
1,142 Sqft
11,199 Lot (sqft)
Sold 10/13/2026
$434,900
3 Beds
1 Baths
1,092 Sqft
8,368 Lot (sqft)
Sold 10/13/2026
$464,749
2 Beds
1 Baths
1,144 Sqft
4,848 Lot (sqft)
Sold 10/18/2026
$534,027
$534,027
3 Beds
1 Baths
1,148 Sqft
7,649 Lot (sqft)
Sold 10/13/2026
$419,000
$419,000
3 Beds
1 Baths
1,268 Sqft
3,598 Lot (sqft)
Sold 10/13/2026