Member Features
Find Real Estate Bargain!
Full foreclosure details
Home value, equity and ownership info
Find homes priced below market
Get full access with a FREE Account
Already a member?
$1,225,000
Listing Price4beds
5baths
2,972sqft
7,706sqft lot
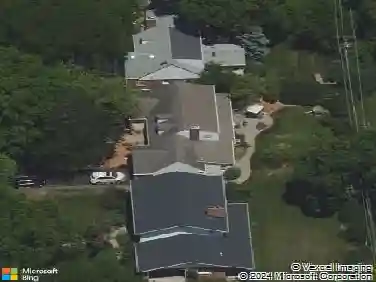
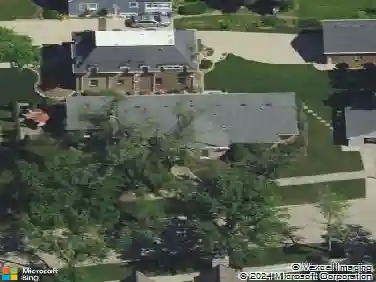
4144 Harvey Ave, Western Springs, IL 60558
Member Features
Find Real Estate Bargain!
Full foreclosure details
Home value, equity and ownership info
Find homes priced below market
Get full access with a FREE Account
Already a member?
For Sale
Off Market
Home type
Price / sqft
Year built
Home Details
Modern Farmhouse Elegance in Western Springs! Welcome to 4144 Harvey Ave, a beautifully re-designed and completely renovated Modern Farmhouse, where luxury meets comfort in the heart of Western Springs. Nestled on a desirable corner lot, this 4-bedroom, 4.5-bath home offers an impressive 3,300 square feet of thoughtfully designed living space, making every day feel special. Step inside to a sunny and bright main floor, where an open-concept family room with a cozy fireplace seamlessly flows into a chefs dream kitchen featuring high-end appliances, quartzite countertops, and custom cabinetry. The large dining area is perfect for hosting gatherings, while a separate den offers a tranquil space to relax by an additional fireplace. The highlight of the first floor is the stunning sunroom, surrounded by three walls of windows, offers a perfect retreat for entertaining, a private home office, or playroom. Upstairs, all four bedrooms are nice sized, including a luxurious primary suite complete with a cozy balcony and large walk in closet. The spa inspired bath features heated floors, a large shower and a separate soaking tub. Two additional full baths, including a Jack & Jill bath, provide convenience. Step outside into a newly landscaped backyard, designed with modern aesthetics in mind. Enjoy privacy with strategically placed trees and premium lighting, creating a beautiful outdoor space. The outdoor fireplace is equipped for gas conversion, perfect for cozy evenings. Beyond aesth
Interior Details
2972
4
5
Has Heating:
Yes
Heating Type:
Hot Water
Has Cooling:
Yes
Cooling Type:
Central
Has Fuel:
No
Fuel Type:
N/A
Has Basement:
No
Basement Type:
Unfinished
Has Flooring:
No
Flooring Type:
N/A
Has Fireplace:
Yes
Fireplace Type:
N/A
Property Details
7706
Yes
No
Type:
Garage, Detached
Location:
N/A
Status:
N/A
Number of Spaces:
2
N/A
N/A
N/A
N/A
N/A
N/A
N/A
Construction Details
Old
Wood
N/A
N/A
Asphalt
Tax History
Year
Amount
Land
Improvement
Percent Change
Assessment
2018
$9,469
$6,164
$39,415
--%
$45,579
2017
$9,691
$6,164
$41,669
--%
$47,833
2016
$6,773
$5,394
$25,386
--%
$30,780
2015
$7,081
$5,394
$27,315
--%
$32,709
2014
$7,701
$5,394
$30,399
--%
$35,793
2012
$7,160
$5,394
$29,400
--%
$34,794
2011
$7,293
$5,394
$30,976
--%
$36,370

Average Home Price in 60558
Nearby Properties
Zip Code
Price
Bed
Bath
Sqft
Lot
Sold Date
$1,550,000
$1,550,000
4 Beds
2.5 Baths
3,170 Sqft
10,480 Lot (sqft)
Sold 10/14/2026
$1,051,692
$1,051,692
4 Beds
1.5 Baths
2,589 Sqft
7,800 Lot (sqft)
Sold 09/10/2026
$1,354,143
$1,354,143
4 Beds
2 Baths
2,861 Sqft
10,480 Lot (sqft)
Sold 08/19/2026
$1,006,891
$1,006,891
4 Beds
2.5 Baths
3,010 Sqft
11,675 Lot (sqft)
Sold 07/23/2026
$1,324,670
$1,324,670
4 Beds
2.5 Baths
3,277 Sqft
7,860 Lot (sqft)
Sold 07/07/2026
$846,759
4 Beds
1.5 Baths
2,637 Sqft
7,500 Lot (sqft)
Sold 10/26/2026
$899,000
4 Beds
2.5 Baths
2,671 Sqft
7,860 Lot (sqft)
Sold 10/26/2026
$2,191,736
$2,191,736
4 Beds
4.5 Baths
3,306 Sqft
7,860 Lot (sqft)
Sold 10/27/2026
$1,000,215
$1,000,215
5 Beds
2 Baths
2,816 Sqft
10,480 Lot (sqft)
Sold 10/27/2026