
Member Features
Find Real Estate Bargain!
Full foreclosure details
Home value, equity and ownership info
Find homes priced below market
Get full access with a FREE Account
Already a member?
$390,000
Listing Price3beds
4baths
2,236sqft
1,426sqft lot
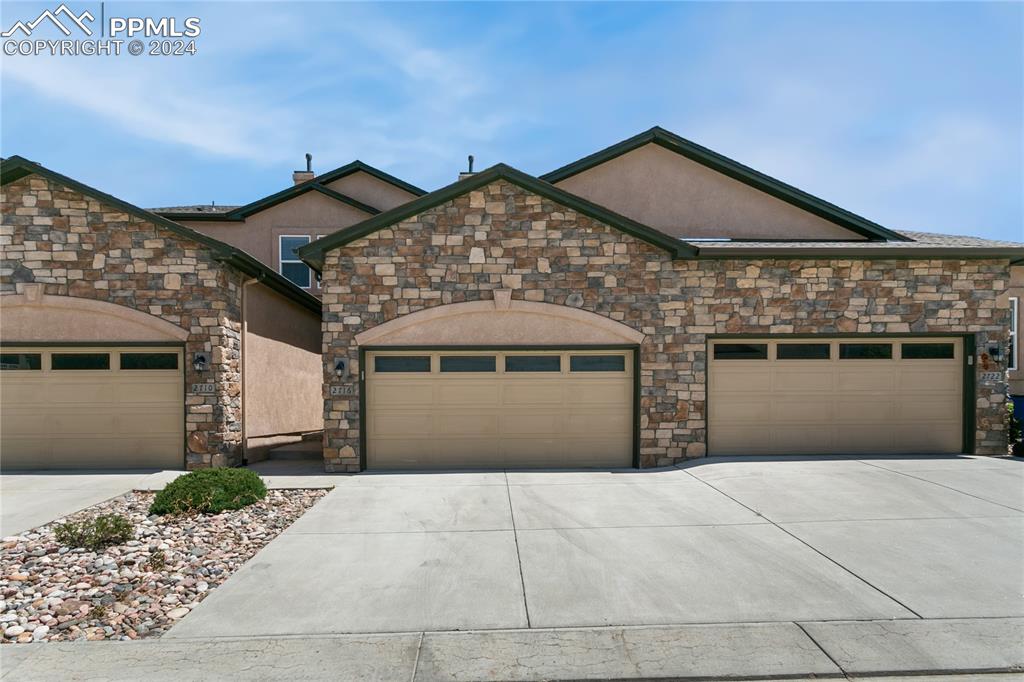
2716 Harvest Ridge Hts, Colorado Springs, CO 80918
Member Features
Find Real Estate Bargain!
Full foreclosure details
Home value, equity and ownership info
Find homes priced below market
Get full access with a FREE Account
Already a member?
For Sale
Off Market
Home type
Price / sqft
Year built
Home Details
This exquisite home combines modern amenities with timeless elegance, offering an unparalleled living experience in a serene neighborhood. Boasting over 2, 000 square feet of living space, this home provides ample room for relaxation and entertainment. The open floor plan seamlessly connects the living, dining, and kitchen areas, creating a warm and inviting atmosphere. The kitchen is a culinary delight, featuring granite countertops, stainless steel appliances and custom cabinetry. Whether you're hosting a dinner party or preparing a family meal, this kitchen is equipped to handle all your culinary needs. The convenience of a laundry area adjacent to the owners suite on the upper level adds to the practicality of the layout. The fully finished basement adds significant additional living space, ideal for a home theater, gym, or guest suite. Situated in a desirable neighborhood, 2716 Harvest Ridge Heights offers easy access to local parks, top-rated schools, shopping, dining, and major highways. Situated near Woodmen, Powers, and Academy, this home ensures easy access to key locations such as local parks, top-rated schools, shopping, dining, military installations & major highways. This exceptional property is more than just a house; it's a place to call home. Schedule a tour today and see all that this magnificent residence has to offer!
Interior Details
2236
3
4
Has Heating:
Yes
Heating Type:
Forced Air With Air Conditioning
Has Cooling:
Yes
Cooling Type:
Central
Has Fuel:
No
Fuel Type:
N/A
Has Basement:
No
Basement Type:
Partial
Has Flooring:
No
Flooring Type:
N/A
Has Fireplace:
Yes
Fireplace Type:
N/A
Property Details
1426
Yes
Yes
Type:
Garage, Attached
Location:
N/A
Status:
N/A
Number of Spaces:
1
No
No
No
No
No
No
No
Construction Details
Townhouse
Stucco
N/A
Gable
Composition Shingle
Tax History
Year
Amount
Land
Improvement
Percent Change
Assessment
2019
$1,337
$3,070
$16,750
--%
$19,820
2019
$1,337
$3,070
$16,750
--%
$19,820
2018
$1,409
$2,340
$16,870
--%
$19,210
2017
$1,334
$2,340
$16,870
--%
$19,210
2016
$214
$2,390
$1,310
--%
$3,700
2014
$321
$5,340
$0
--%
$5,340
2013
$326
$5,340
$0
--%
$5,340
2012
$274
$4,550
$0
--%
$4,550

Average Home Price in 80918
Nearby Properties
Zip Code
Price
Bed
Bath
Sqft
Lot
Sold Date
$397,645
4 Beds
3.25 Baths
2,562 Sqft
2,418 Lot (sqft)
Sold 09/01/2026
$467,963
4 Beds
2.5 Baths
2,473 Sqft
7,231 Lot (sqft)
Sold 08/12/2026
$504,966
4 Beds
3.5 Baths
2,383 Sqft
8,648 Lot (sqft)
Sold 08/05/2026
$510,264
4 Beds
2.5 Baths
2,212 Sqft
8,799 Lot (sqft)
Sold 07/15/2026
$453,352
5 Beds
4.5 Baths
2,477 Sqft
11,000 Lot (sqft)
Sold 06/30/2026
$510,736
4 Beds
5 Baths
2,460 Sqft
7,536 Lot (sqft)
Sold 05/11/2026
$414,573
5 Beds
2 Baths
2,048 Sqft
8,500 Lot (sqft)
Sold 05/06/2026
$485,000
4 Beds
3 Baths
2,485 Sqft
9,975 Lot (sqft)
Sold 09/29/2026
$390,957
5 Beds
3 Baths
2,350 Sqft
7,500 Lot (sqft)
Sold 09/29/2026





