Member Features
Find Real Estate Bargain!
Full foreclosure details
Home value, equity and ownership info
Find homes priced below market
Get full access with a FREE Account
Already a member?
$1,845,000
Listing Price3beds
3baths
3,130sqft
13,678sqft lot
3426 N Harvest Moon Way, Eagle, ID 83616
Member Features
Find Real Estate Bargain!
Full foreclosure details
Home value, equity and ownership info
Find homes priced below market
Get full access with a FREE Account
Already a member?
For Sale
Sale pending
Home type
Price / sqft
Year built
Home Details
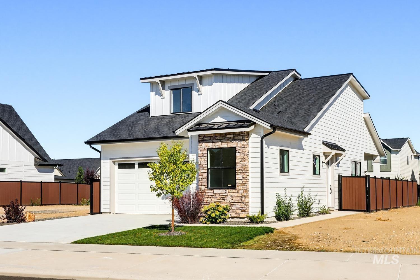
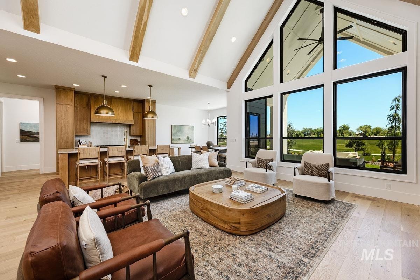
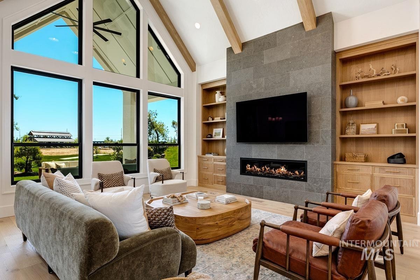
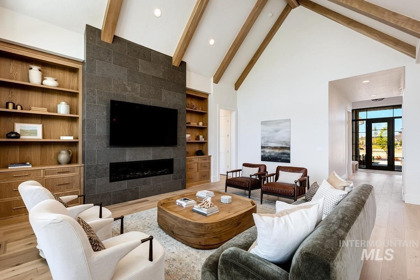
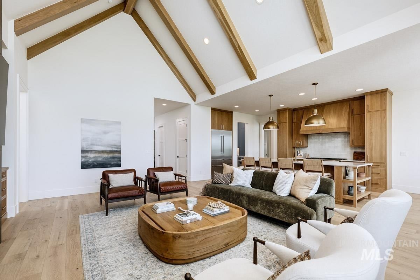
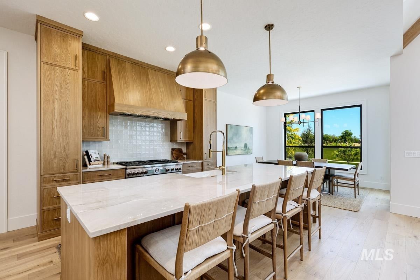
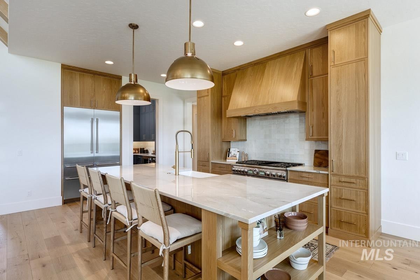
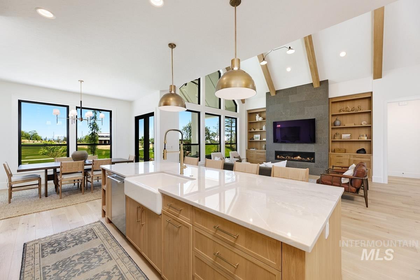
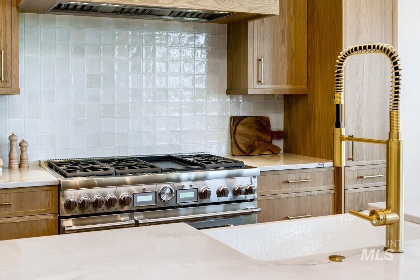
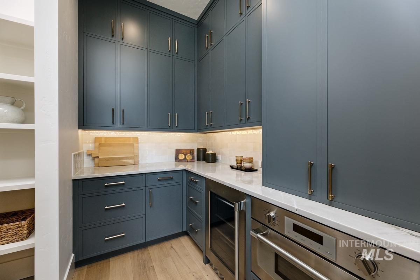
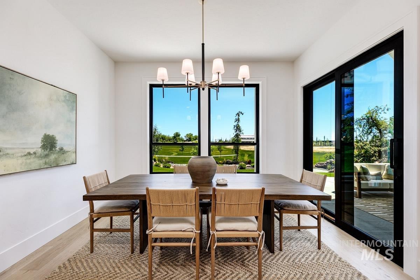
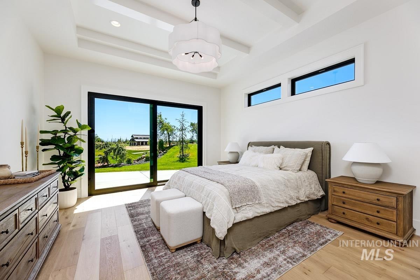
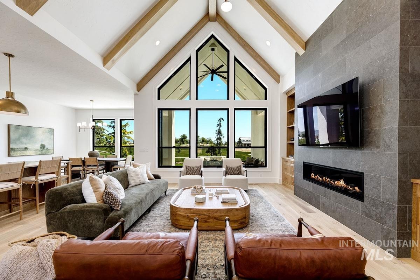
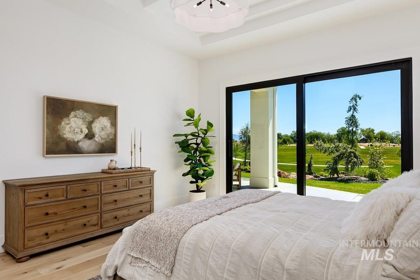
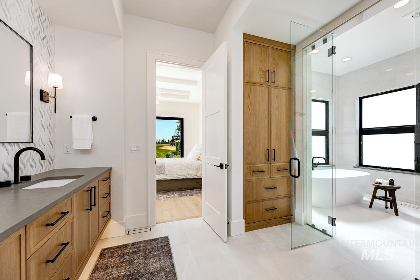
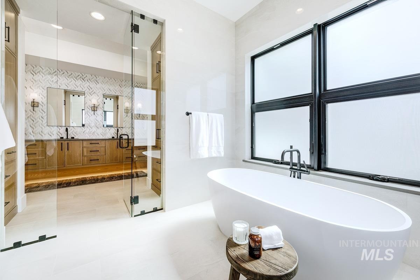
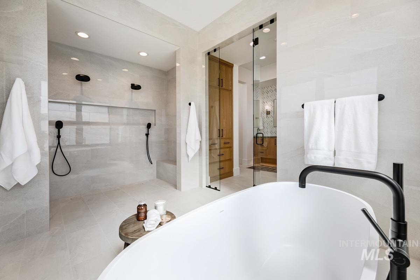
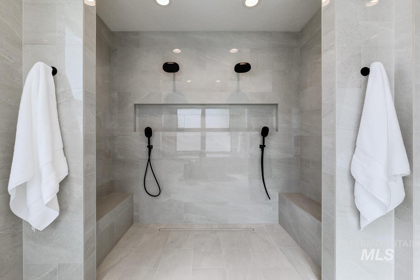
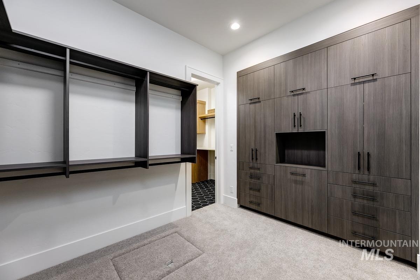
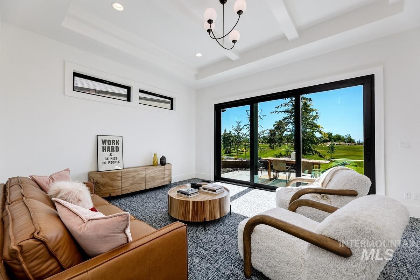
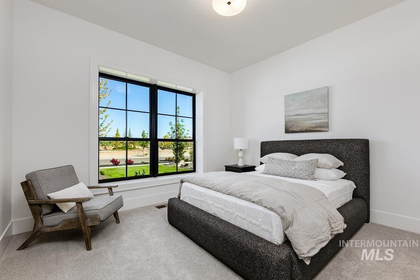
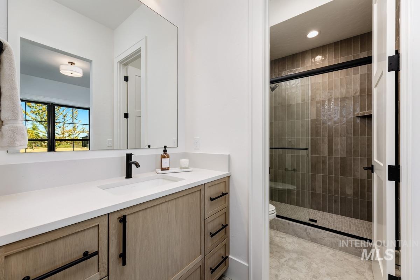
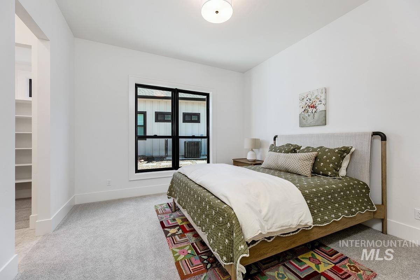
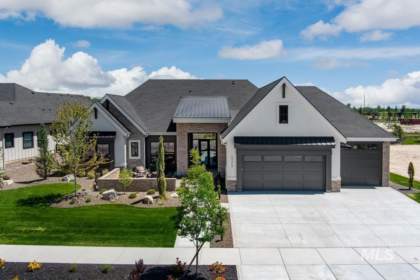
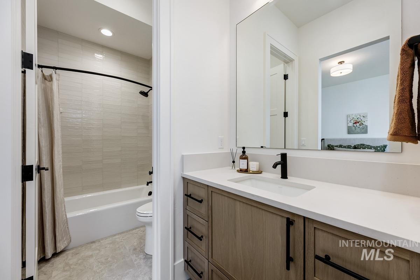
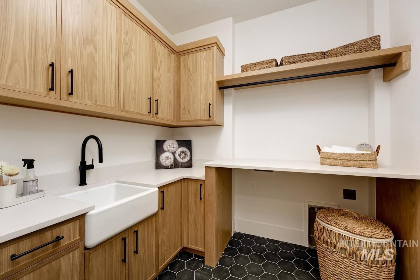
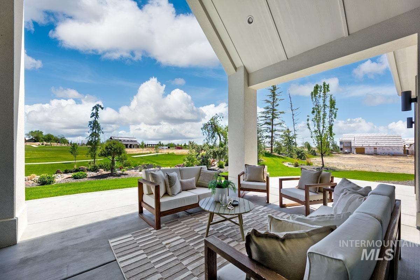
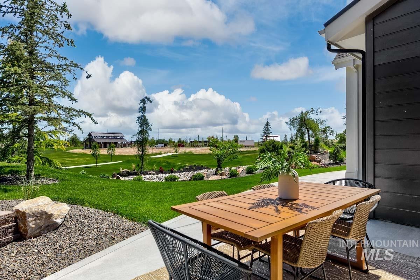
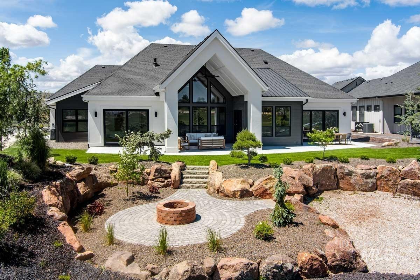
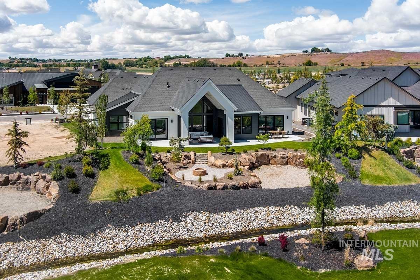
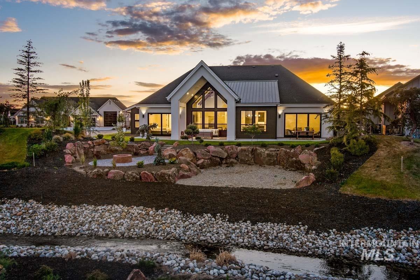
OPEN HOUSE FRIDAYS 1-4pm AND SATURDAYS FROM 12pm-3pm Experience luxury living in the Southgate floor plan located in the highly sought after Terra View community in Eagle, Idaho. This thoughtfully designed single level home features 3 bedrooms, 3.5 bathrooms, a dedicated office, private media room, and an expansive 4 car garage with workshop space. The gourmet kitchen is designed for entertaining with premium Thermador appliances, quartz countertops, custom cabinetry, an oversized island, and a spacious butler pantry. The open concept living and dining areas are filled with natural light and showcase upscale finishes throughout. The luxurious primary suite offers a spa inspired retreat with an oversized enclosed wet room featuring a large walk in shower and soaking tub. Each secondary bedroom includes its own private en suite bathroom for added comfort and privacy. Enjoy peaceful outdoor living with no back neighbors, open grassy views, a covered patio, and built in firepit area perfect for relaxing or entertaining year round. Residents of Terra View enjoy resort style amenities including a beautiful clubhouse, pool, parks, walking paths, and open green spaces. Exceptional design, privacy, and luxury come together in one of Eagles premier communities.
Interior Details
3130
3
3
Has Heating:
Yes
Heating Type:
Yes
Has Cooling:
Yes
Cooling Type:
N/A
Has Fuel:
No
Fuel Type:
N/A
Has Basement:
No
Basement Type:
N/A
Has Flooring:
No
Flooring Type:
N/A
Has Fireplace:
Yes
Fireplace Type:
N/A
Property Details
13678
No
No
Type:
Garage, Attached
Location:
N/A
Status:
N/A
Number of Spaces:
0
No
No
No
No
No
No
No
Construction Details
N/A
N/A
N/A
N/A
Composition Shingle
Tax History
Year
Amount
Land
Improvement
Percent Change
Assessment

Average Home Price in 83616