Member Features
Find Real Estate Bargain!
Full foreclosure details
Home value, equity and ownership info
Find homes priced below market
Get full access with a FREE Account
Already a member?
$549,900
Listing Price3beds
3baths
3,176sqft
10,454sqft lot
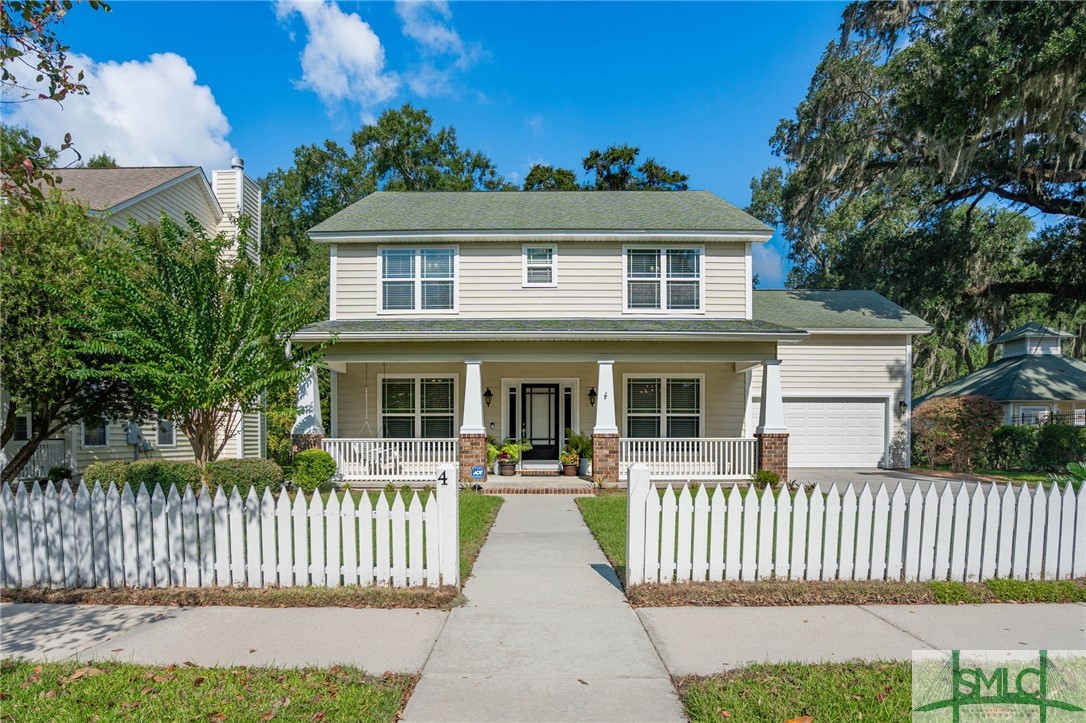
4 Harvest Moon Dr, Savannah, GA 31419
Member Features
Find Real Estate Bargain!
Full foreclosure details
Home value, equity and ownership info
Find homes priced below market
Get full access with a FREE Account
Already a member?
For Sale
Off Market
Home type
Price / sqft
Year built
Home Details
Discover Southern charm with modern flair in this inviting home. A classic white picket fence leads to a large front porch with a cozy swing. Step into a true foyer with a formal living room or office on one side and a dining room on the other. The open floorplan highlights a spacious family room with a fireplace that flows into a kitchen featuring stainless steel appliances and a convenient butler's pantry. Beautiful hardwood floors extend throughout the main level. Upstairs offers three bedrooms and a bonus room that can be a fourth bedroom or flex space. As a former model home for the Village at Autumn Lake, it boasts custom built-ins and a heated and cooled two-car garage. The friendly neighborhood includes a community pool, playground, and scenic lake with walking trails, perfect for relaxation and outdoor activities. This home blends timeless appeal with todays conveniences, offering an unmatched living experience.
Interior Details
3176
3
3
Has Heating:
Yes
Heating Type:
Heat Pump
Has Cooling:
No
Cooling Type:
N/A
Has Fuel:
Yes
Fuel Type:
Electric
Has Basement:
No
Basement Type:
N/A
Has Flooring:
No
Flooring Type:
N/A
Has Fireplace:
Yes
Fireplace Type:
N/A
Property Details
10454
No
No
Type:
N/A
Location:
N/A
Status:
N/A
Number of Spaces:
N/A
No
No
No
No
No
No
No
Construction Details
N/A
Aluminum/vinyl
N/A
Gable
Composition Shingle
Tax History
Year
Amount
Land
Improvement
Percent Change
Assessment
2020
$4,567
$19,200
$99,320
--%
$118,520
2019
$4,474
$19,200
$95,520
--%
$114,720
2018
$4,344
$19,200
$96,040
--%
$115,240
2017
$3,518
$18,000
$87,640
--%
$105,640

Average Home Price in 31419
Nearby Properties
Zip Code
Price
Bed
Bath
Sqft
Lot
Sold Date
$519,792
$519,792
5 Beds
3.5 Baths
2,900 Sqft
10,454 Lot (sqft)
Sold 08/25/2026
$582,935
4 Beds
3 Baths
3,128 Sqft
12,632 Lot (sqft)
Sold 08/11/2026
$591,131
$591,131
4 Beds
3 Baths
3,309 Sqft
9,583 Lot (sqft)
Sold 06/15/2026
$420,000
$420,000
4 Beds
4 Baths
2,964 Sqft
7,100 Lot (sqft)
Sold 09/29/2026
$549,900
3 Beds
3 Baths
3,176 Sqft
10,454 Lot (sqft)
Sold 09/29/2026
$574,900
$574,900
5 Beds
3 Baths
2,984 Sqft
16,117 Lot (sqft)
Sold 09/29/2026
$580,000
$580,000
5 Beds
3 Baths
3,125 Sqft
13,504 Lot (sqft)
Sold 09/29/2026
$510,000
$510,000
4 Beds
3.5 Baths
3,024 Sqft
10,454 Lot (sqft)
Sold 10/06/2026
$415,000
$415,000
4 Beds
3 Baths
3,143 Sqft
8,276 Lot (sqft)
Sold 09/29/2026