Member Features
Find Real Estate Bargain!
Full foreclosure details
Home value, equity and ownership info
Find homes priced below market
Get full access with a FREE Account
Already a member?
$395,000
Listing Price--beds
--baths
1,786sqft
7,592sqft lot
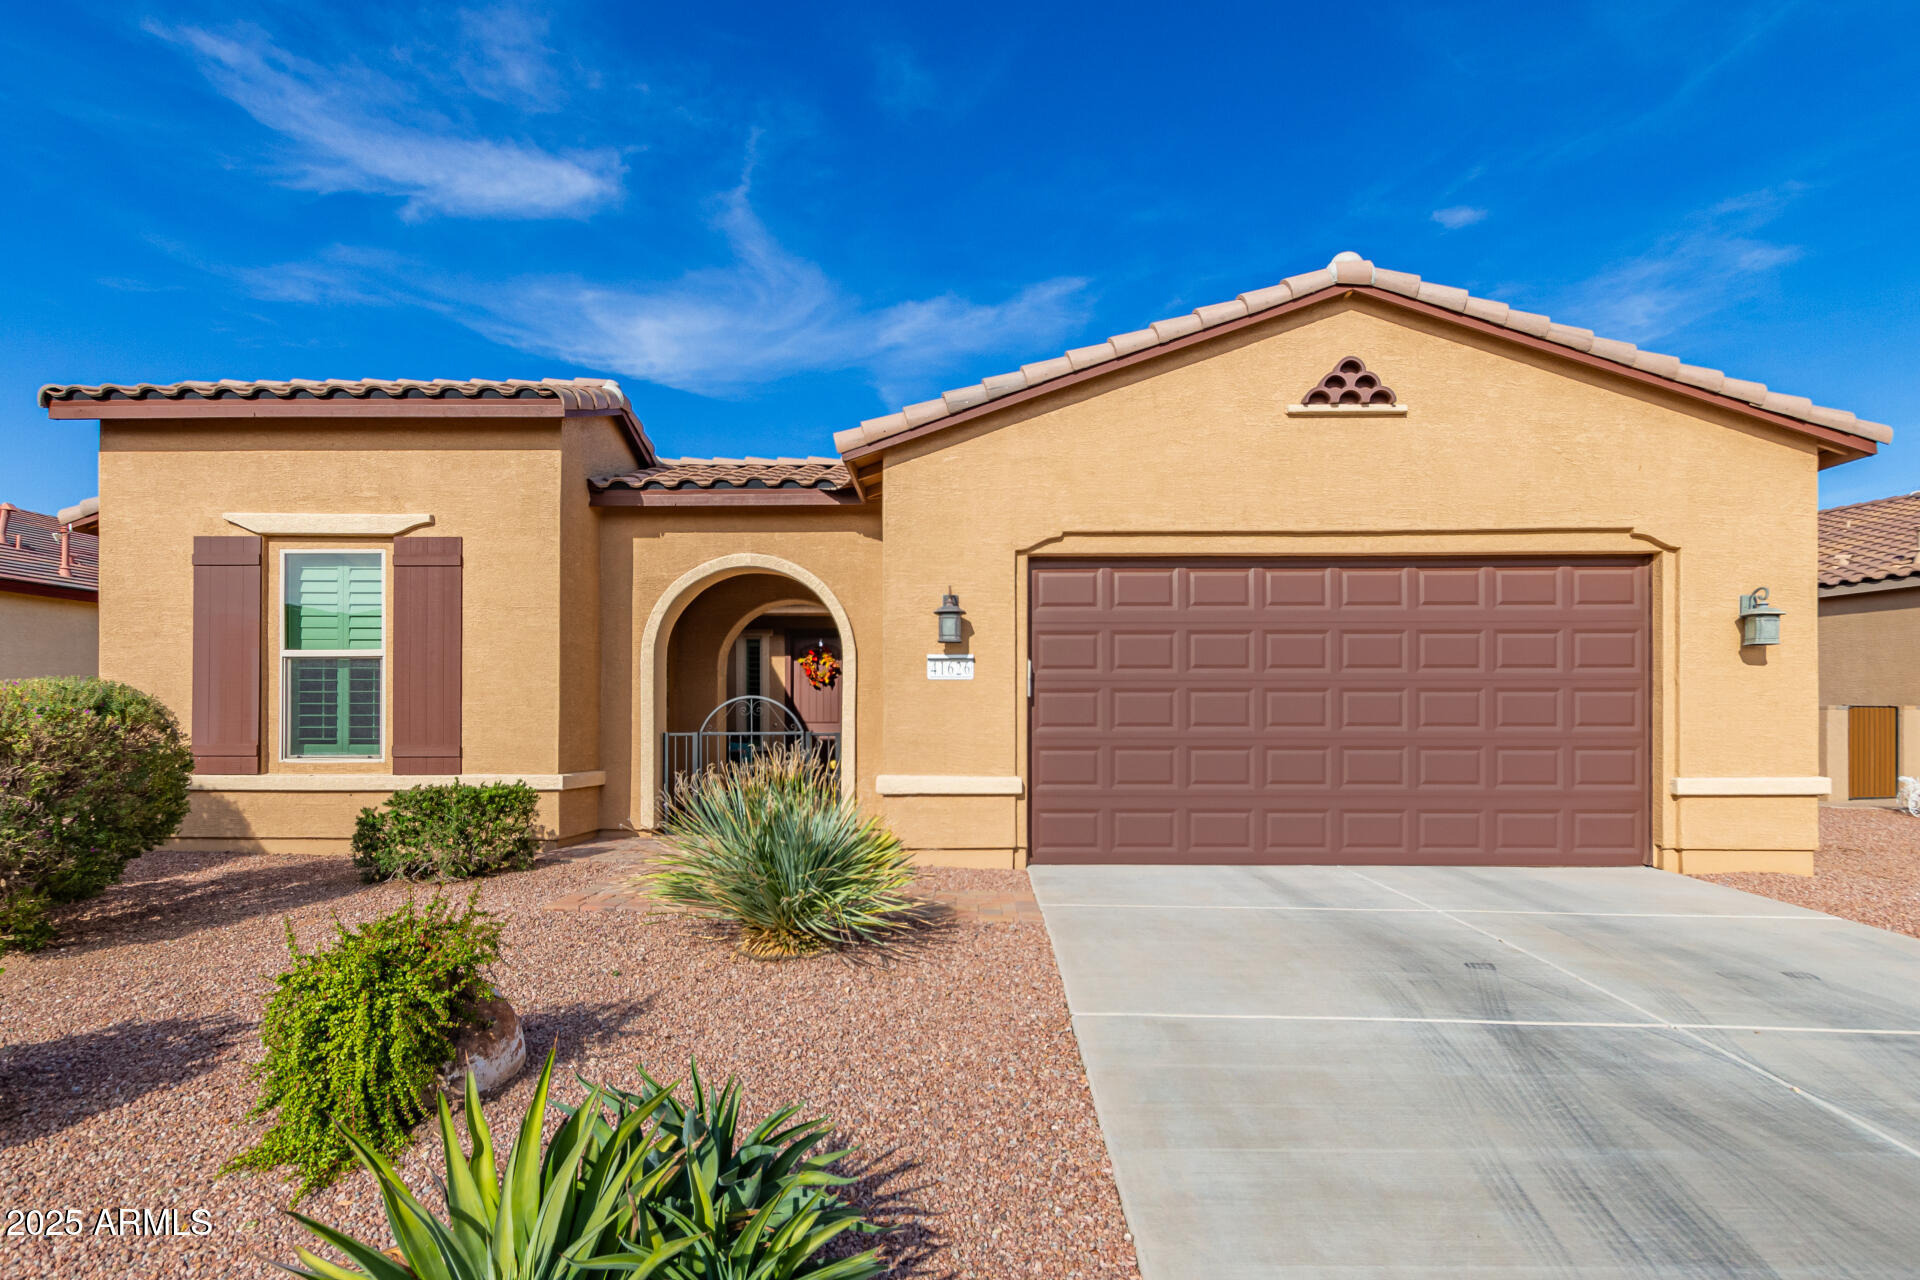
41626 W Harvest Moon Dr, Maricopa, AZ 85138
Member Features
Find Real Estate Bargain!
Full foreclosure details
Home value, equity and ownership info
Find homes priced below market
Get full access with a FREE Account
Already a member?
For Sale
Off Market
Home type
Price / sqft
Year built
Home Details
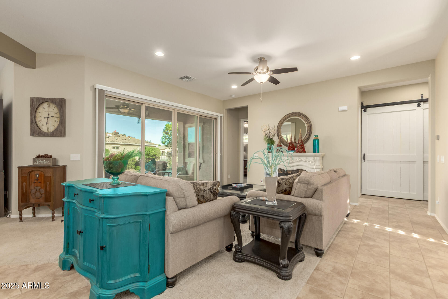
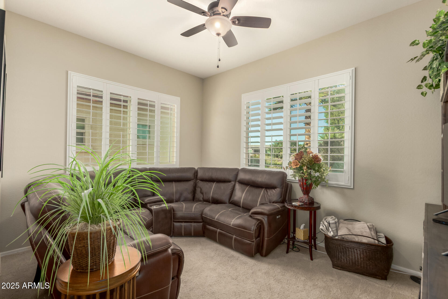
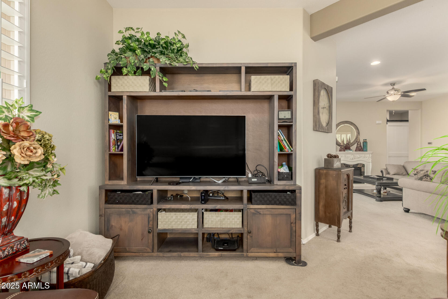
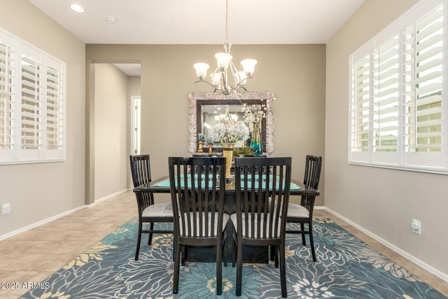
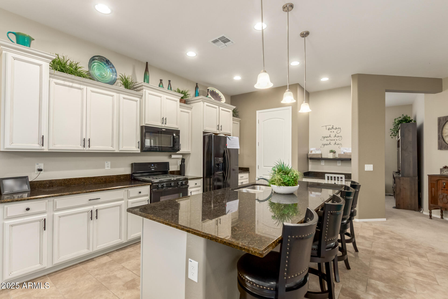
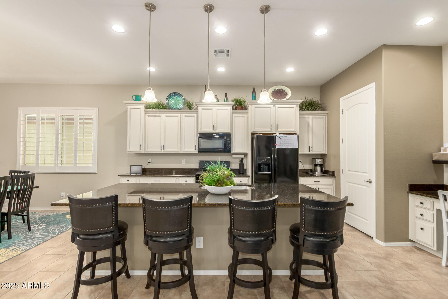
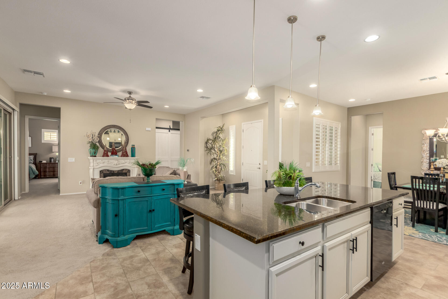
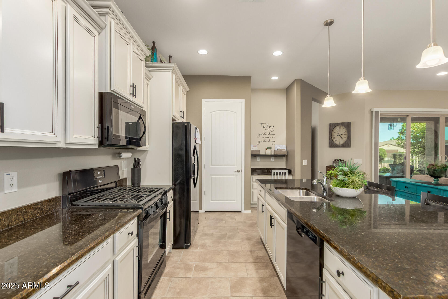
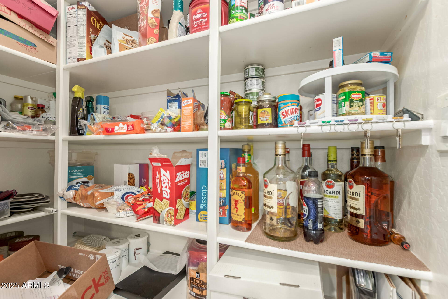
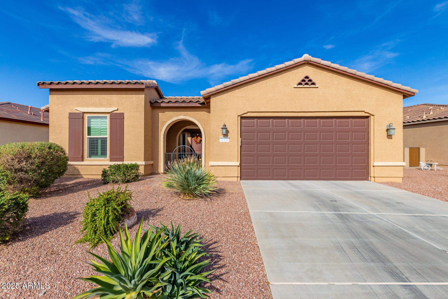
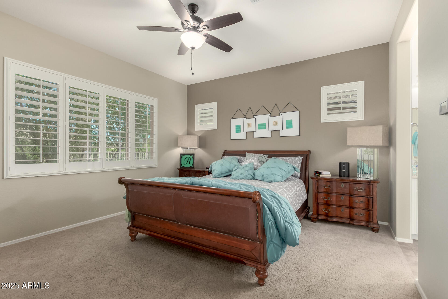
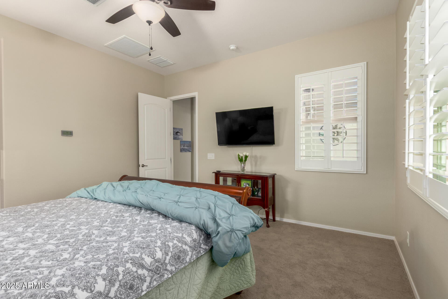
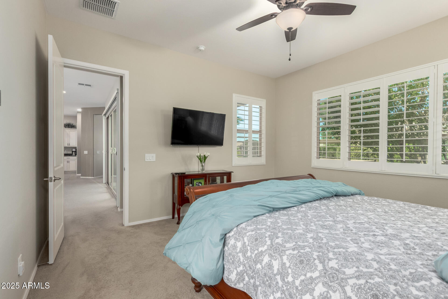
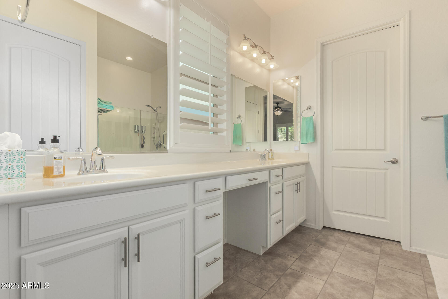
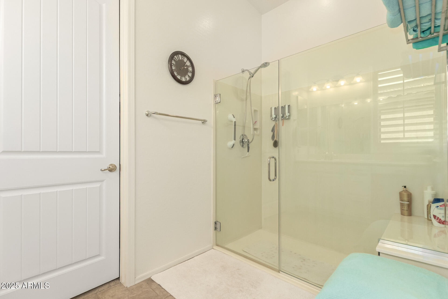
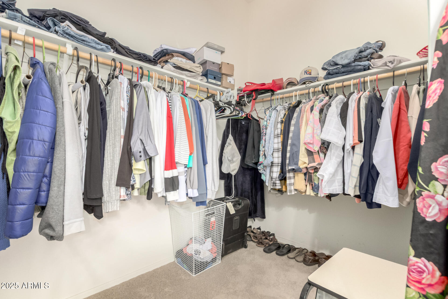
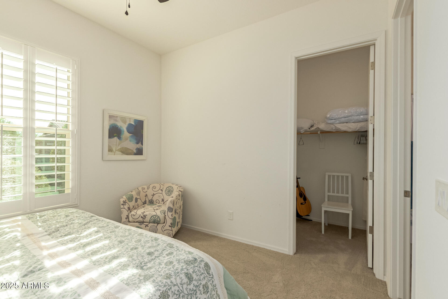
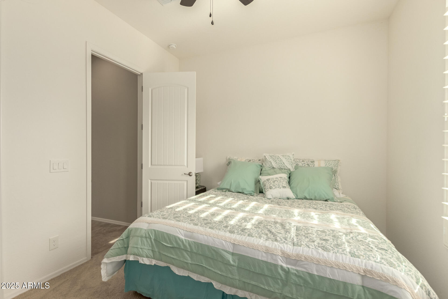
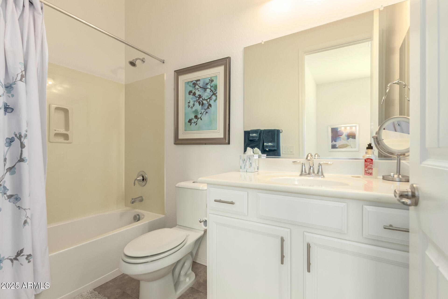
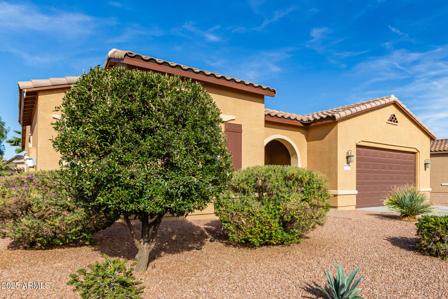
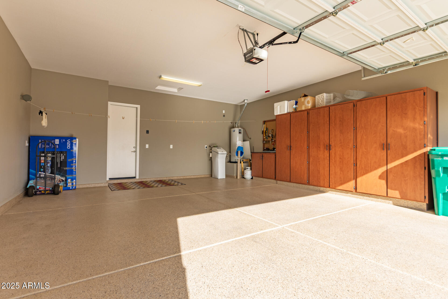
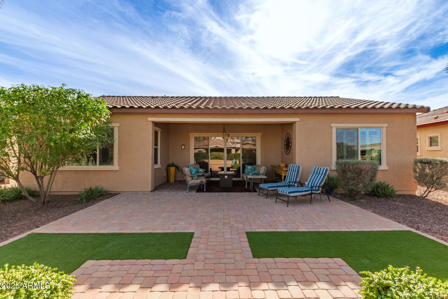
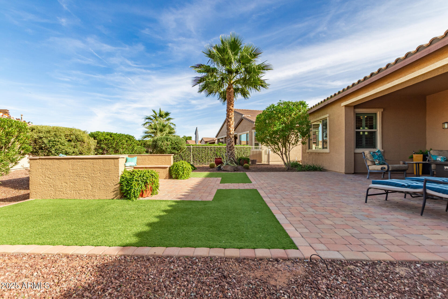
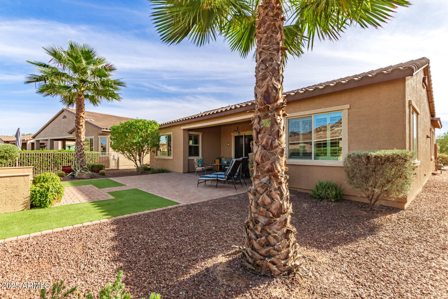
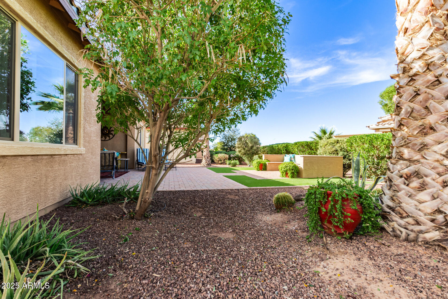
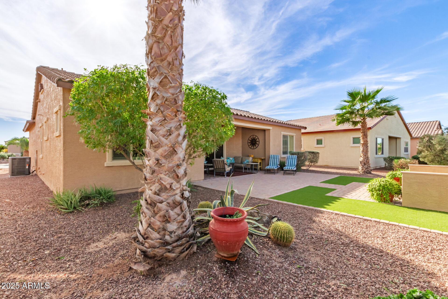
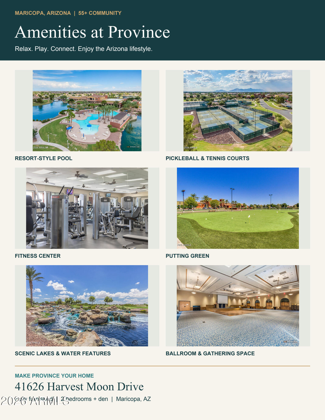
Fully furnished 2-bedroom home with a DEN in Province, a 55+ community in Maricopa, AZ! Located at 41626 Harvest Moon Drive, this inviting home pairs comfortable living with thoughtful finishes. Beautiful landscaping, a private entry courtyard, and a 2-car garage create a welcoming first impression. Inside, the open layout features high ceilings, recessed lighting, plantation shutters, a cozy fireplace, and a blend of tile and carpet. A versatile den offers space for a home office or relaxing retreat. The kitchen shines with granite countertops, white cabinetry with crown molding, pendant lighting, built-in appliances, a pantry, and an island with breakfast-bar seating. Unwind in the primary suite with dual sinks and a walk-in closet. Outdoors, enjoy Arizona evenings on the covered patio overlooking stylish pavers and low-maintenance artificial turf. Discover furnished living in Maricopa's Province community!
Interior Details
1786
N/A
N/A
Has Heating:
Yes
Heating Type:
Yes
Has Cooling:
Yes
Cooling Type:
Central
Has Fuel:
No
Fuel Type:
N/A
Has Basement:
No
Basement Type:
N/A
Has Flooring:
No
Flooring Type:
N/A
Has Fireplace:
Yes
Fireplace Type:
N/A
Property Details
7592
No
No
Type:
Garage, Attached
Location:
N/A
Status:
N/A
Number of Spaces:
2
N/A
N/A
N/A
N/A
N/A
N/A
N/A
Construction Details
N/A
Plaster
N/A
N/A
Concrete
Tax History
Year
Amount
Land
Improvement
Percent Change
Assessment
2019
$3,245
$4,555
$16,086
--%
$20,642
2020
$3,507
$4,555
$15,279
--%
$19,835
2018
$3,182
$7,405
$14,458
--%
$21,863
2017
$117
$6,109
$0
--%
$6,109
2016
$107
$11,108
$0
--%
$11,108
2013
$125
$704
$0
--%
$704
2014
$115
$560
$0
--%
$560

Average Home Price in 85138
Nearby Properties
Zip Code
Price
Bed
Bath
Sqft
Lot
Sold Date
$376,125
$376,125
-- Beds
-- Baths
1,719 Sqft
5,663 Lot (sqft)
Sold 10/27/2026
$329,888
$329,888
-- Beds
-- Baths
1,612 Sqft
5,060 Lot (sqft)
Sold 10/22/2026
$310,882
$310,882
-- Beds
-- Baths
1,599 Sqft
5,663 Lot (sqft)
Sold 09/29/2026
$310,654
$310,654
-- Beds
-- Baths
1,599 Sqft
5,663 Lot (sqft)
Sold 09/26/2026
$349,265
$349,265
-- Beds
-- Baths
1,910 Sqft
6,600 Lot (sqft)
Sold 09/26/2026
$409,778
$409,778
-- Beds
-- Baths
2,044 Sqft
10,154 Lot (sqft)
Sold 09/18/2026
$299,516
$299,516
-- Beds
-- Baths
1,689 Sqft
5,663 Lot (sqft)
Sold 09/17/2026
$369,314
$369,314
-- Beds
-- Baths
1,786 Sqft
7,886 Lot (sqft)
Sold 09/10/2026
$390,797
$390,797
-- Beds
-- Baths
1,844 Sqft
7,791 Lot (sqft)
Sold 09/10/2026