Member Features
Find Real Estate Bargain!
Full foreclosure details
Home value, equity and ownership info
Find homes priced below market
Get full access with a FREE Account
Already a member?
$669,999
Listing Price4beds
3.5baths
3,430sqft
7,354,670sqft lot
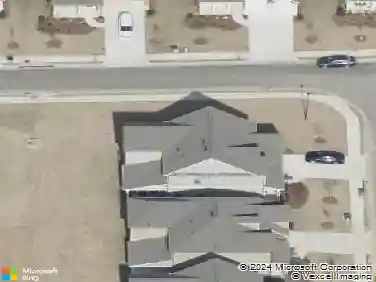
4055 Harvest Moon Ct, Cumming, GA 30028
Member Features
Find Real Estate Bargain!
Full foreclosure details
Home value, equity and ownership info
Find homes priced below market
Get full access with a FREE Account
Already a member?
For Sale
Off Market
Home type
Price / sqft
Year built
Home Details
Beautiful West-Facing Grayson Floor Plan in the Desirable Briarwood CommunitynnWelcome to this stunning west-facing Grayson floor plan, filled with abundant natural light throughout the day. This thoughtfully designed home features a grand two-story foyer with soaring ceilings, an elegant formal dining room with a coffered ceiling, a spacious family room with a cozy fireplace, and a large upstairs loft perfect for additional living or entertainment space.nnThe gourmet kitchen is the heart of the home, showcasing stainless steel appliances including a dishwasher, built-in oven and microwave combination, gas cooktop, quartz countertops, designer tile backsplash, and a large center island overlooking the family room-ideal for both everyday living and entertaining.nnThe main level offers a private guest bedroom with an attached full bathroom featuring a walk-in shower, providing convenience and flexibility for guests or multigenerational living.nnUpstairs, you'll find generously sized secondary bedrooms and an expansive owners suite complete with a separate sitting area, dual vanities, a soaking tub, separate walk-in shower, and two spacious walk-in closets.nnAdditional Features:nSolid hardwood flooring throughout the main levelnTwo bedrooms with attached bathrooms, including the luxurious owners suitenHuge front and backyard offering plenty of outdoor spacenBright, open-concept floor plan with excellent natural lightnWhirlpool washer and dryer includednSamsung refrigerator inclu
Interior Details
3430
4
3.5
Has Heating:
Yes
Heating Type:
Central
Has Cooling:
Yes
Cooling Type:
Central
Has Fuel:
No
Fuel Type:
N/A
Has Basement:
No
Basement Type:
N/A
Has Flooring:
No
Flooring Type:
N/A
Has Fireplace:
Yes
Fireplace Type:
N/A
Property Details
7354670
No
No
Type:
N/A
Location:
N/A
Status:
N/A
Number of Spaces:
N/A
N/A
N/A
N/A
N/A
N/A
N/A
N/A
Construction Details
N/A
Concrete
N/A
N/A
N/A
Tax History
Year
Amount
Land
Improvement
Percent Change
Assessment

Average Home Price in 30028
Nearby Properties
Zip Code
Price
Bed
Bath
Sqft
Lot
Sold Date
$758,657
5 Beds
4 Baths
3,355 Sqft
7,354,670 Lot (sqft)
Sold 10/27/2026
$694,086
$694,086
5 Beds
4 Baths
3,495 Sqft
7,354,670 Lot (sqft)
Sold 10/13/2026
$792,138
5 Beds
4 Baths
3,773 Sqft
7,354,670 Lot (sqft)
Sold 10/27/2026
$668,003
4 Beds
3 Baths
3,106 Sqft
7,354,670 Lot (sqft)
Sold 10/27/2026
$653,513
4 Beds
3 Baths
3,106 Sqft
7,354,670 Lot (sqft)
Sold 10/27/2026
$679,711
5 Beds
4 Baths
3,355 Sqft
7,354,670 Lot (sqft)
Sold 10/27/2026
$715,605
5 Beds
4 Baths
3,773 Sqft
7,354,670 Lot (sqft)
Sold 10/27/2026
$629,840
4 Beds
3 Baths
3,073 Sqft
7,354,670 Lot (sqft)
Sold 10/27/2026
$719,522
4 Beds
3 Baths
3,080 Sqft
7,354,670 Lot (sqft)
Sold 10/27/2026