
Member Features
Find Real Estate Bargain!
Full foreclosure details
Home value, equity and ownership info
Find homes priced below market
Get full access with a FREE Account
Already a member?
$875,000
Listing Price4beds
4baths
3,700sqft
19,602sqft lot
5614 Harvest Grove Ln, Wilmington, NC 28409
Member Features
Find Real Estate Bargain!
Full foreclosure details
Home value, equity and ownership info
Find homes priced below market
Get full access with a FREE Account
Already a member?
For Sale
Off Market
Home type
Price / sqft
Year built
Home Details
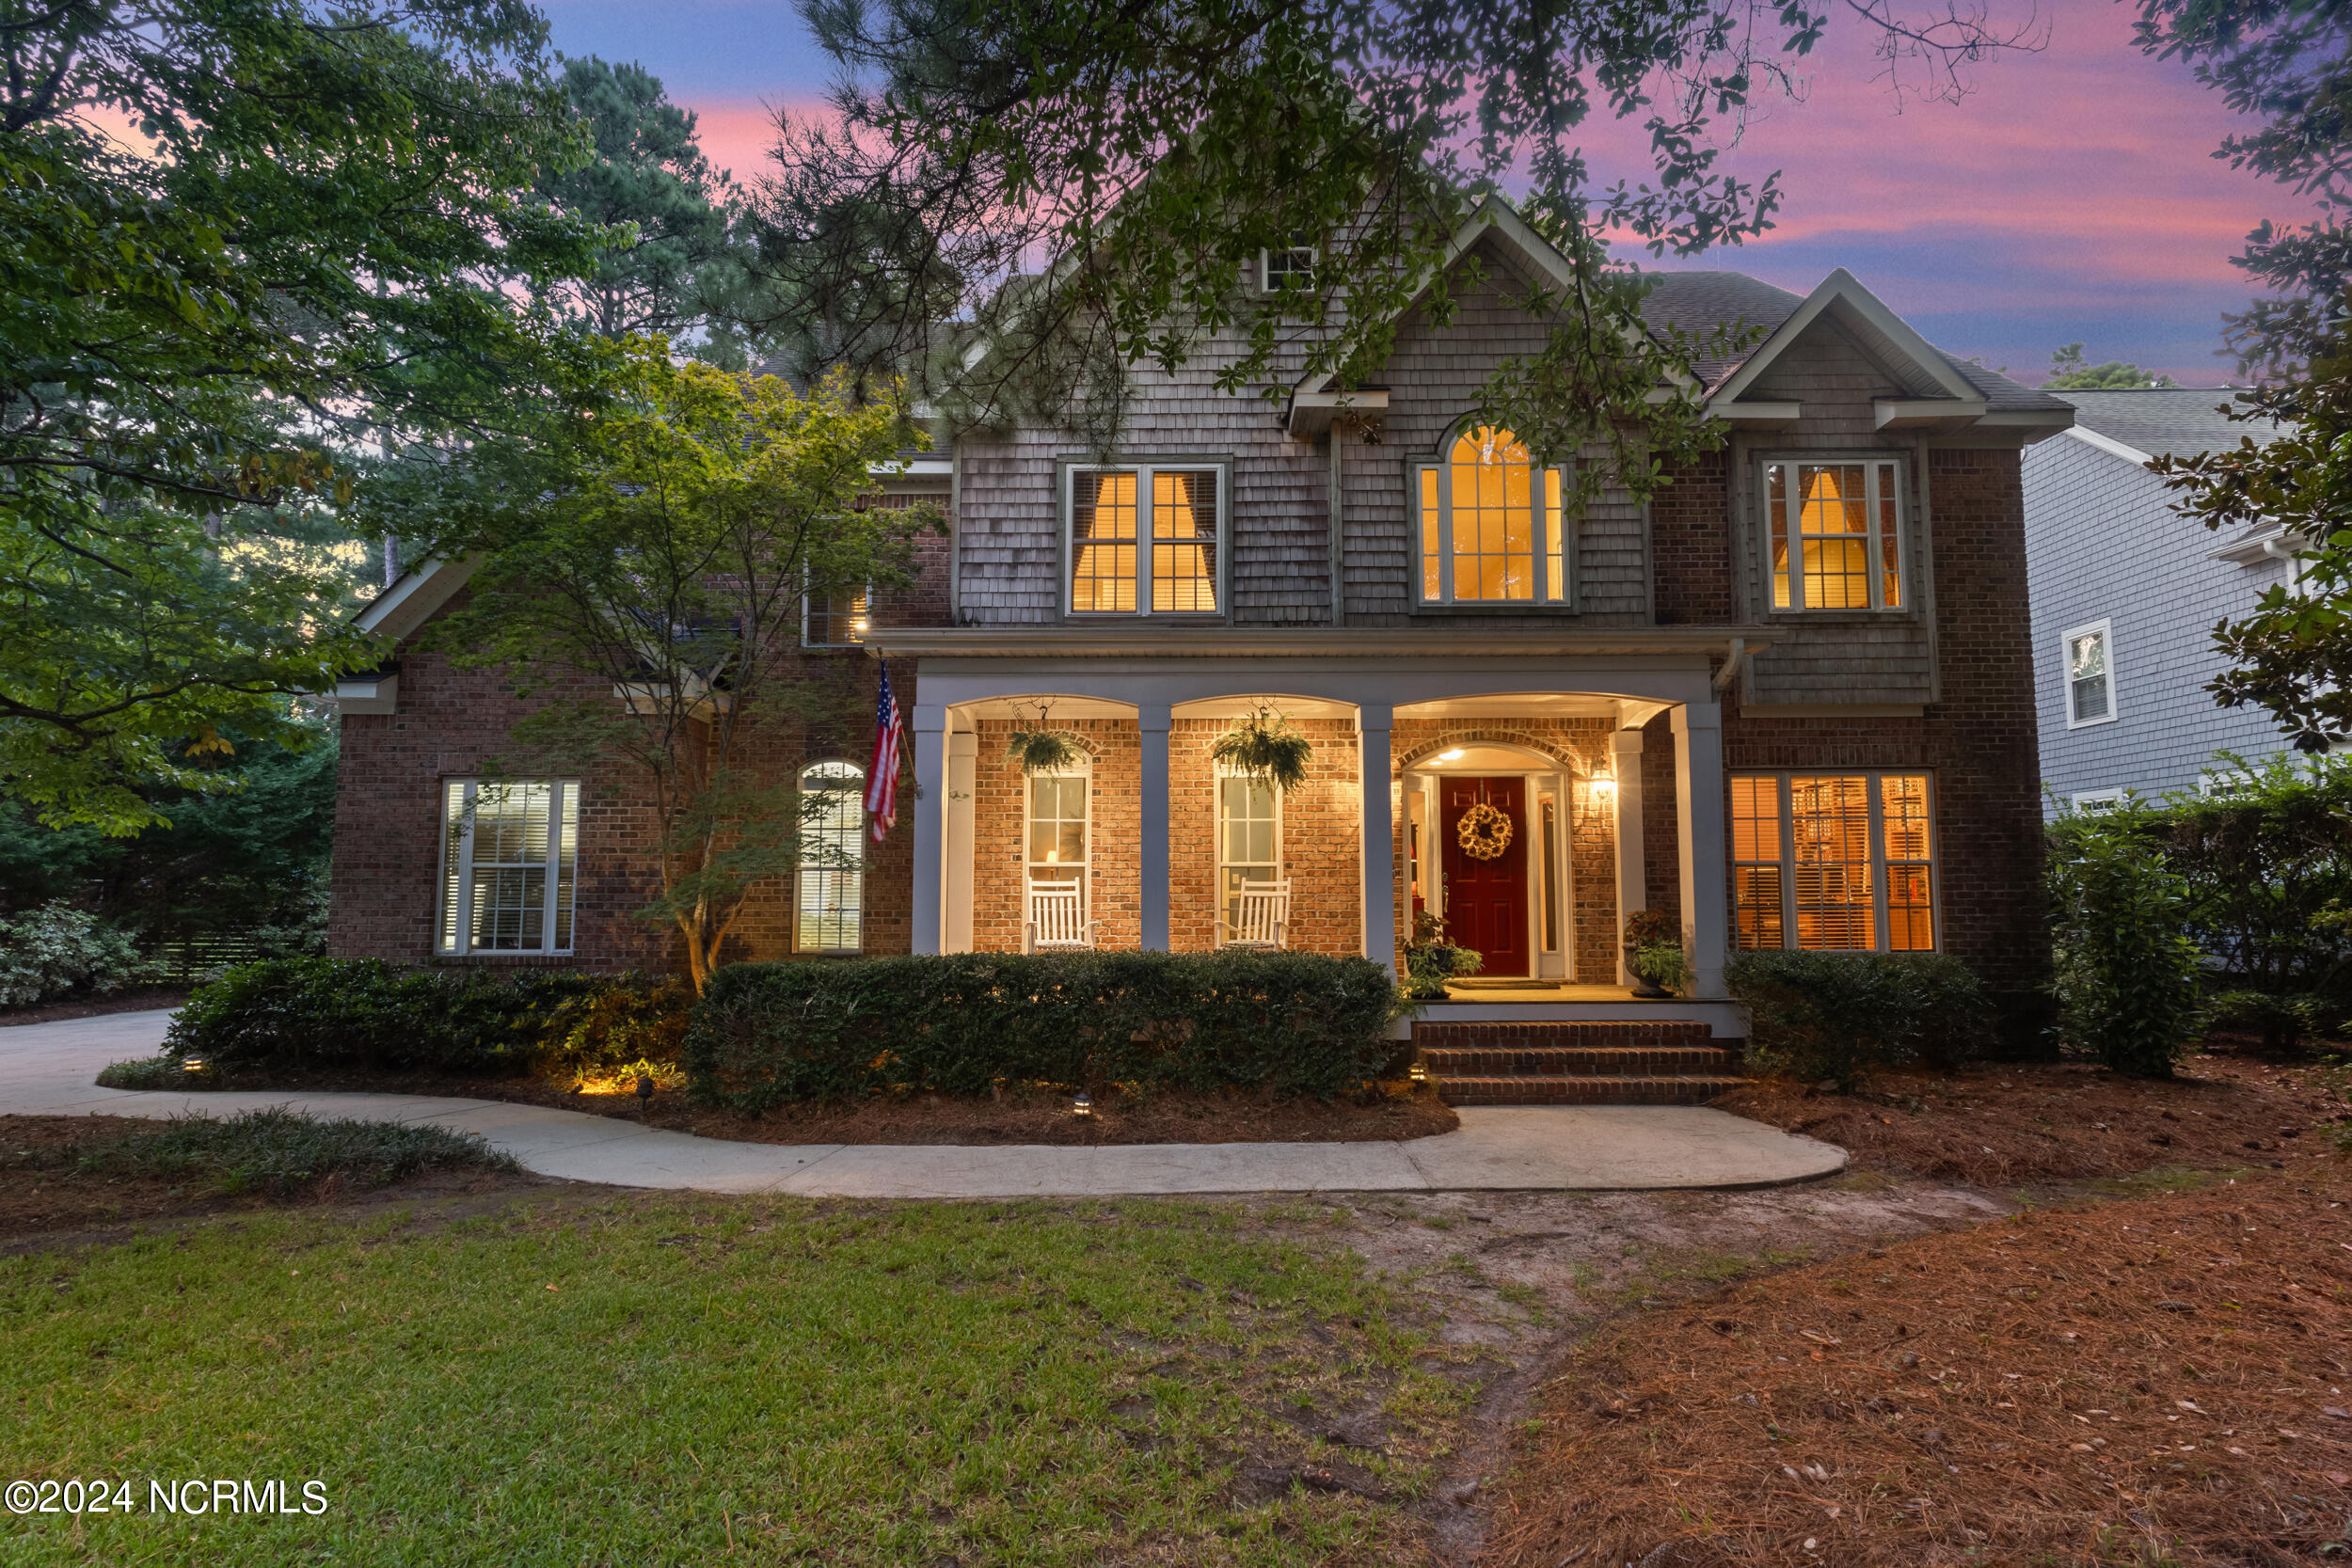
Situated on a quiet cul-de-sac in the sought-after Harvest Grove community, this impressive 3-story home features 4 bedrooms, 3.5 bathrooms, and a spacious bonus room. The 3-car garage comes equipped with built-in storage cabinets and a workbench, offering ample space for storage and projects.Step inside to discover a meticulously maintained home full of character. The first floor welcomes you with a rocking chair front porch, crown moulding, arched openings, and beautiful inlaid wood floors. The formal dining room is on the left, while an office with built-ins is on the right. The immaculate kitchen boasts granite countertops, cherry wood cabinetry, a large pantry, and a breakfast nook. The living room features soaring ceilings, built-in cabinetry, a wood-burning fireplace, and plenty of natural light from numerous windows. Two staircases lead to the second floor, where all the bedrooms are located.The expansive master suite provides a retreat with vaulted ceilings, dual vanities, a whirlpool bathtub, a separate walk-in shower, and a large walk-in closet with shelving. The second bedroom has an ensuite bathroom, perfect for guests. The third and fourth bedrooms are spacious and share a bathroom. The laundry room is conveniently located on this floor.The top floor is a versatile bonus room, ideal for a variety of uses. Storage is not an issue as there is a walk-in attic off of the 3rd floor. Outside, the home offers a true oasis. Enjoy a cozy screened-in porch with a fan, a l
Interior Details
3700
4
4
Has Heating:
Yes
Heating Type:
Heat Pump
Has Cooling:
Yes
Cooling Type:
Central
Has Fuel:
Yes
Fuel Type:
Electric
Has Basement:
No
Basement Type:
No Basement
Has Flooring:
No
Flooring Type:
N/A
Has Fireplace:
Yes
Fireplace Type:
N/A
Property Details
19602
No
No
Type:
N/A
Location:
N/A
Status:
N/A
Number of Spaces:
N/A
No
No
No
No
No
No
No
Construction Details
Traditional/old
Combination
N/A
N/A
Composition Shingle
Tax History
Year
Amount
Land
Improvement
Percent Change
Assessment
2020
$5,035
$100,000
$378,000
--%
$478,000
2019
$5,035
$100,000
$378,000
--%
$478,000
2017
$5,035
$100,000
$378,000
--%
$478,000
2017
$5,035
$100,000
$378,000
--%
$478,000
2016
$4,762
$100,000
$329,800
--%
$429,800
2014
$4,358
$100,000
$329,800
--%
$429,800
2013
$4,315
$100,000
$329,800
--%
$429,800
2012
$4,315
$100,000
$329,800
--%
$429,800

Average Home Price in 28409
Nearby Properties
Zip Code
Price
Bed
Bath
Sqft
Lot
Sold Date
$851,750
3 Beds
3.5 Baths
3,196 Sqft
25,700 Lot (sqft)
Sold 06/30/2026
$875,000
4 Beds
4 Baths
3,700 Sqft
19,602 Lot (sqft)
Sold 09/29/2026
$825,000
4 Beds
4 Baths
4,175 Sqft
30,492 Lot (sqft)
Sold 10/05/2026





