Member Features
Find Real Estate Bargain!
Full foreclosure details
Home value, equity and ownership info
Find homes priced below market
Get full access with a FREE Account
Already a member?
$1,134,038
Listing Price4beds
3.5baths
4,114sqft
22,651sqft lot
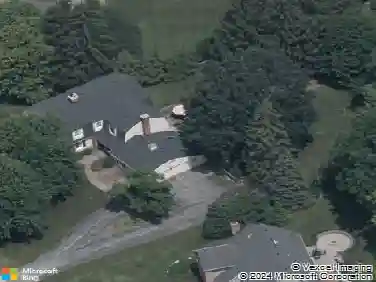
9 Harvest Gln, Pittsford, NY 14534
Member Features
Find Real Estate Bargain!
Full foreclosure details
Home value, equity and ownership info
Find homes priced below market
Get full access with a FREE Account
Already a member?
For Sale
Home type
Price / sqft
Year built
Home Details
Welcome to 9 Harvest Glen, an exceptional custom built Colonial tucked away on a quiet cul-de-sac in one of Pittsford's most desirable neighborhoods. Set on over half an acre, this meticulously maintained residence offers a rare combination of privacy, elegance, and refined living. Offering more than 4,800 square feet of finished living space across all levels, this executive home showcases soaring 10-foot ceilings, rich hardwood flooring, extensive millwork, and expansive windows that fill the home with natural light. At the heart of the home is a gourmet chef's kitchen featuring custom cabinetry, granite countertops, Bosch Induction Cooktop, double ovens, pantry, breakfast bar, and abundant prep space. The kitchen opens seamlessly to the stunning 2-story great room with custom built-ins and a gas fireplace. A graceful curved staircase adds to the home's timeless design. The luxurious primary suite offers a gas fireplace, and 2 oversized walk-in closets. The flexible 2nd-floor layout provides up to 5 bedrooms. A private guest suite features its own full bath, while two additional bedrooms share a Jack-and-Jill bath. The finished lower level includes a large recreation area, guest bedroom, full bath, and separate entrance. An expansive deck overlooks the private wooded backyard and forever wild green space beyond. A 3-car attached garage, dual furnaces, dual central air systems, and premium finishes throughout complete this exceptional offering. Enjoy convenient access to nea
Interior Details
4114
4
3.5
Has Heating:
Yes
Heating Type:
Central
Has Cooling:
Yes
Cooling Type:
Central
Has Fuel:
Yes
Fuel Type:
Gas
Has Basement:
No
Basement Type:
Full
Has Flooring:
No
Flooring Type:
N/A
Has Fireplace:
Yes
Fireplace Type:
N/A
Property Details
22651
Yes
Yes
Type:
Garage, Attached
Location:
N/A
Status:
N/A
Number of Spaces:
4
N/A
N/A
N/A
N/A
N/A
N/A
N/A
Construction Details
Colonial
Wood
N/A
N/A
N/A
Tax History
Year
Amount
Land
Improvement
Percent Change
Assessment
2020
$24,212
$72,900
$559,400
--%
$632,300
2018
$28,788
$72,900
$559,400
--%
$632,300
2017
$23,974
$72,900
$559,400
--%
$632,300
2016
$23,642
$72,900
$559,400
--%
$632,300
2015
$23,414
$72,900
$559,400
--%
$632,300
2014
$24,613
$72,900
$607,100
--%
$680,000
2011
$23,752
$72,900
$607,100
--%
$680,000

Average Home Price in 14534
Nearby Properties
Zip Code
Price
Bed
Bath
Sqft
Lot
Sold Date
$1,134,038
$1,134,038
4 Beds
3.5 Baths
4,114 Sqft
22,651 Lot (sqft)
Sold 10/13/2026
$898,137
$898,137
4 Beds
4 Baths
3,707 Sqft
25,265 Lot (sqft)
Sold 09/29/2026