
Member Features
Find Real Estate Bargain!
Full foreclosure details
Home value, equity and ownership info
Find homes priced below market
Get full access with a FREE Account
Already a member?
$472,500
Listing Price3beds
2baths
1,306sqft
5,968sqft lot
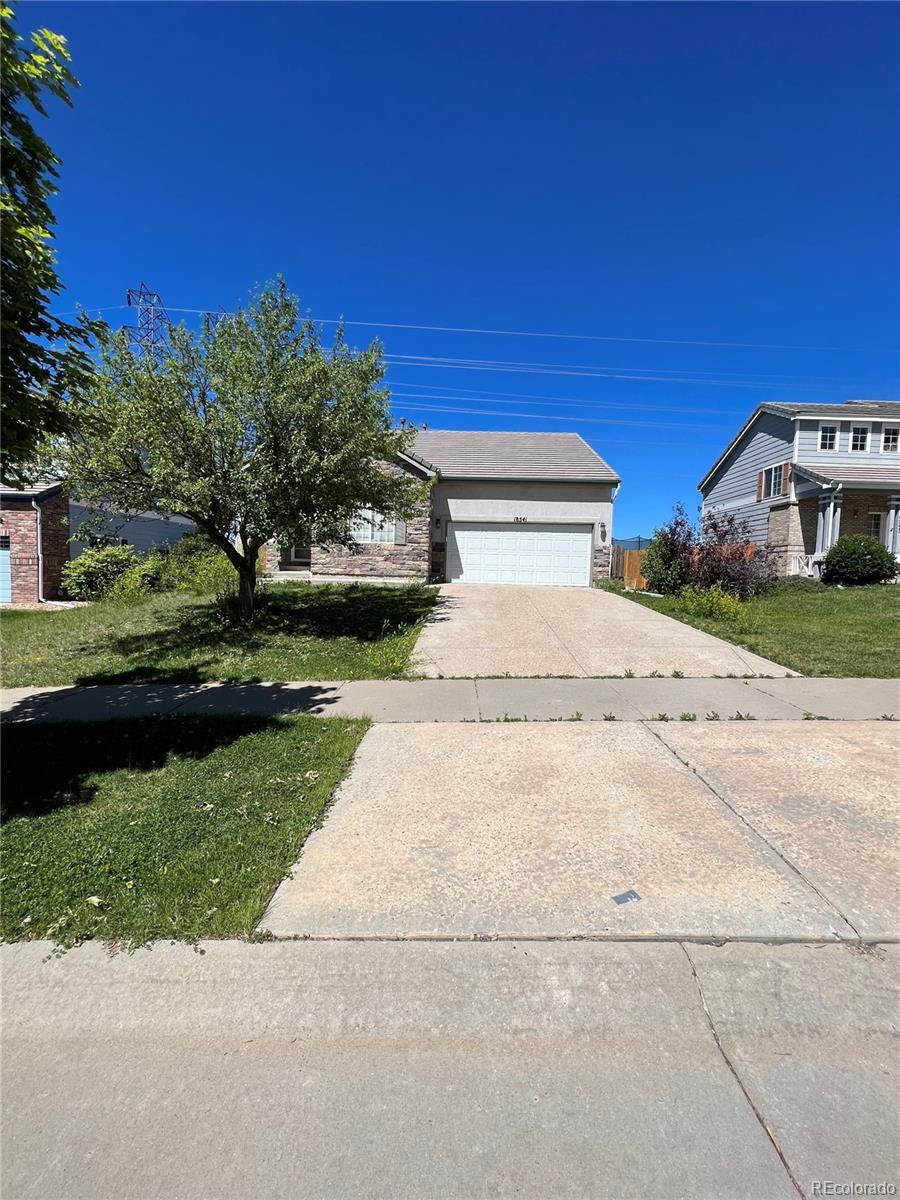
18541 E Harvard Dr, Aurora, CO 80013
Member Features
Find Real Estate Bargain!
Full foreclosure details
Home value, equity and ownership info
Find homes priced below market
Get full access with a FREE Account
Already a member?
For Sale
Off Market
Home type
Price / sqft
Year built
Home Details
Welcome to this light and bright ranch home in the desirable Sterling Hills neighborhood, offering privacy with no rear neighbors. The living room features a soaring vaulted cathedral ceiling and a cozy fireplace, creating a warm and inviting atmosphere. French doors open to a flexible bedroom with built-in bookcases, making it an ideal home office or additional living space. The sunny eat-in kitchen is equipped with a pantry and a large island with a butcher block countertop, perfect for meal preparation and casual dining. Seamlessly transition to outdoor dining through a sliding glass door that opens to the pergola-topped patio and a private, fenced backyard, ideal for entertaining and relaxation. The primary suite is a true retreat, complete with a walk-in closet and an en-suite bathroom featuring two sinks and a private water closet. This home also includes additional bedrooms and bathrooms, providing ample space for family and guests. Situated in a quiet neighborhood, this home is just moments from trails, Rangeview High School, Mrachek Middle School, parks, shopping, dining, and all of life's conveniences. While the home requires some TLC as it was previously a rental property, it offers a fantastic opportunity to personalize and create your dream home. Don't miss out on this wonderful location and the potential it holds!
Interior Details
1306
3
2
Has Heating:
Yes
Heating Type:
Forced Air With Air Conditioning
Has Cooling:
Yes
Cooling Type:
Central
Has Fuel:
Yes
Fuel Type:
Gas
Has Basement:
No
Basement Type:
N/A
Has Flooring:
No
Flooring Type:
N/A
Has Fireplace:
Yes
Fireplace Type:
N/A
Property Details
5968
No
No
Type:
Driveway
Location:
N/A
Status:
N/A
Number of Spaces:
0
No
No
No
No
Yes
No
No
Construction Details
Ranch
Wood Siding
N/A
Gable/hip
Concrete
Tax History
Year
Amount
Land
Improvement
Percent Change
Assessment
2019
$3,788
$8,460
$15,602
--%
$24,062
2019
$3,788
$8,401
$15,494
--%
$23,895
2017
$2,795
$4,680
$15,012
--%
$19,692
2017
$2,795
$4,680
$15,012
--%
$19,692
2016
$2,742
$2,786
$14,750
--%
$17,536
2014
$1,955
$2,786
$9,425
--%
$12,211
2013
$1,970
$2,786
$9,425
--%
$12,211
2011
$1,878
$0
$0
--%
$14,030

Average Home Price in 80013
Nearby Properties
Zip Code
Price
Bed
Bath
Sqft
Lot
Sold Date
$482,602
$482,602
3 Beds
2 Baths
1,306 Sqft
6,273 Lot (sqft)
Sold 05/01/2026
$459,000
$459,000
3 Beds
2 Baths
1,306 Sqft
7,841 Lot (sqft)
Sold 08/14/2026
$521,484
$521,484
3 Beds
4.5 Baths
1,476 Sqft
6,534 Lot (sqft)
Sold 10/13/2026
$472,500
$472,500
3 Beds
2 Baths
1,306 Sqft
5,968 Lot (sqft)
Sold 09/29/2026
$429,132
$429,132
3 Beds
2 Baths
1,284 Sqft
5,009 Lot (sqft)
Sold 10/13/2026
$440,000
$440,000
2 Beds
2 Baths
1,306 Sqft
7,449 Lot (sqft)
Sold 08/14/2026






