Member Features
Find Real Estate Bargain!
Full foreclosure details
Home value, equity and ownership info
Find homes priced below market
Get full access with a FREE Account
Already a member?
$1,150,000
Listing Price4beds
4baths
4,185sqft
18,403sqft lot
540 Harvard Ave, Barrington, IL 60010
Member Features
Find Real Estate Bargain!
Full foreclosure details
Home value, equity and ownership info
Find homes priced below market
Get full access with a FREE Account
Already a member?
For Sale
Off Market
Home type
Price / sqft
Year built
Home Details
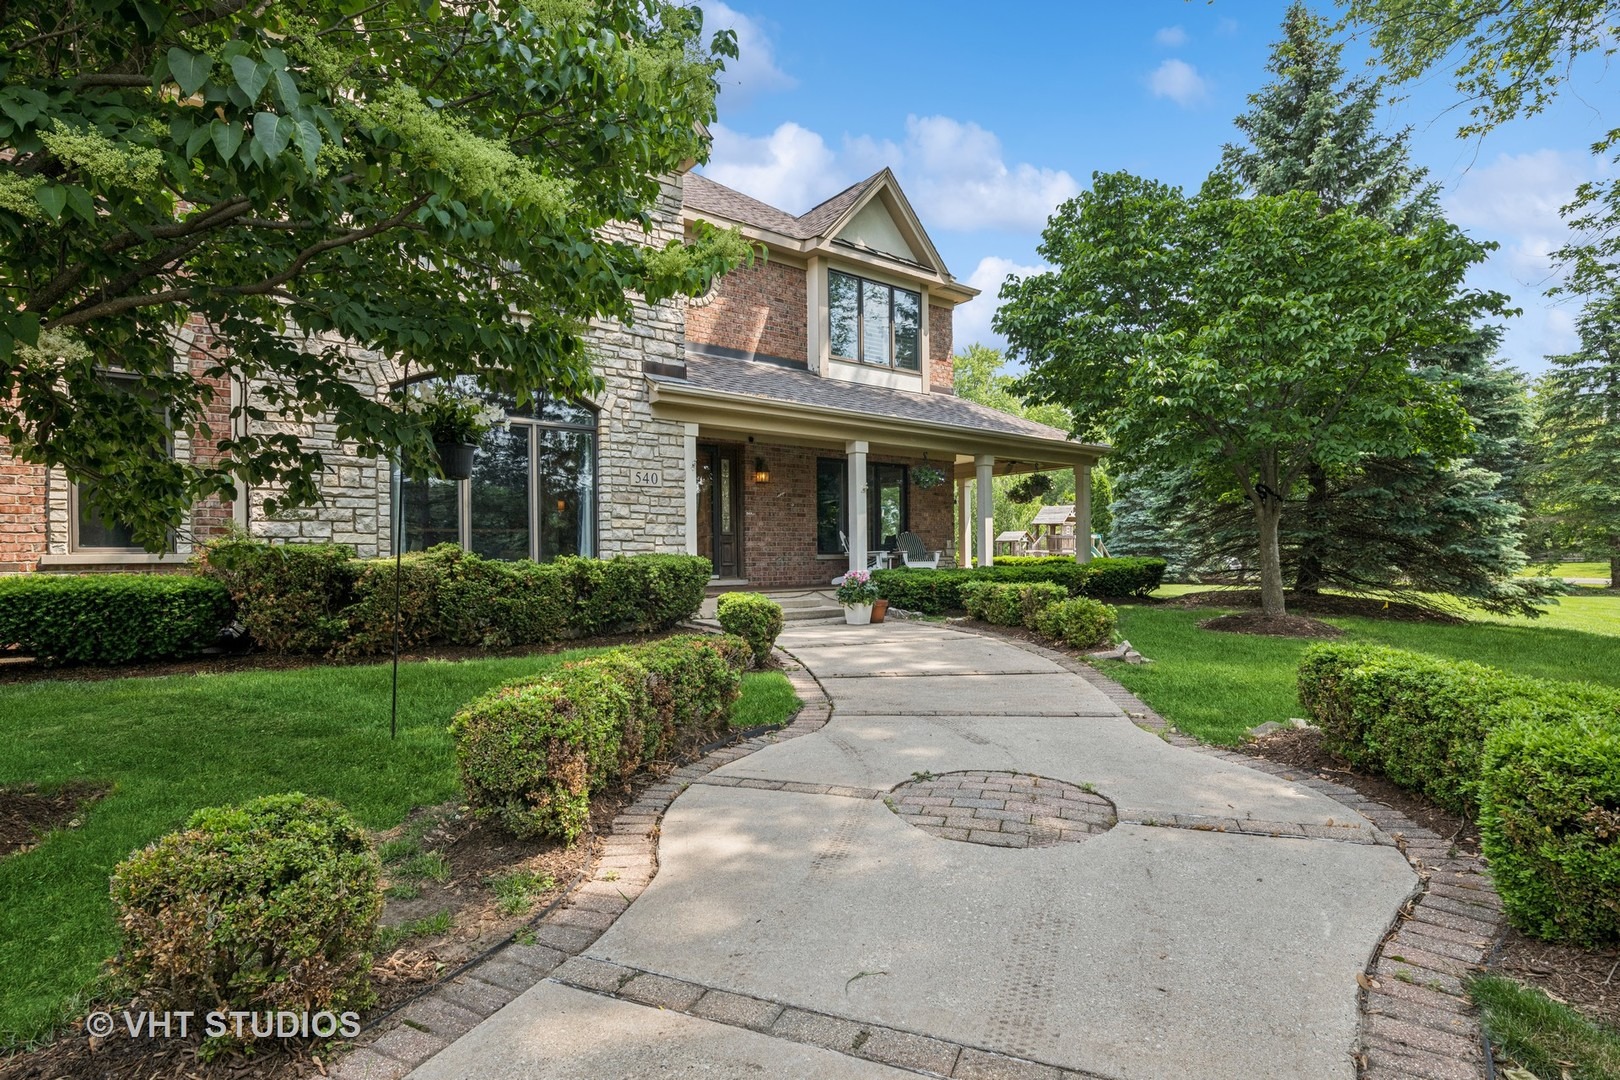
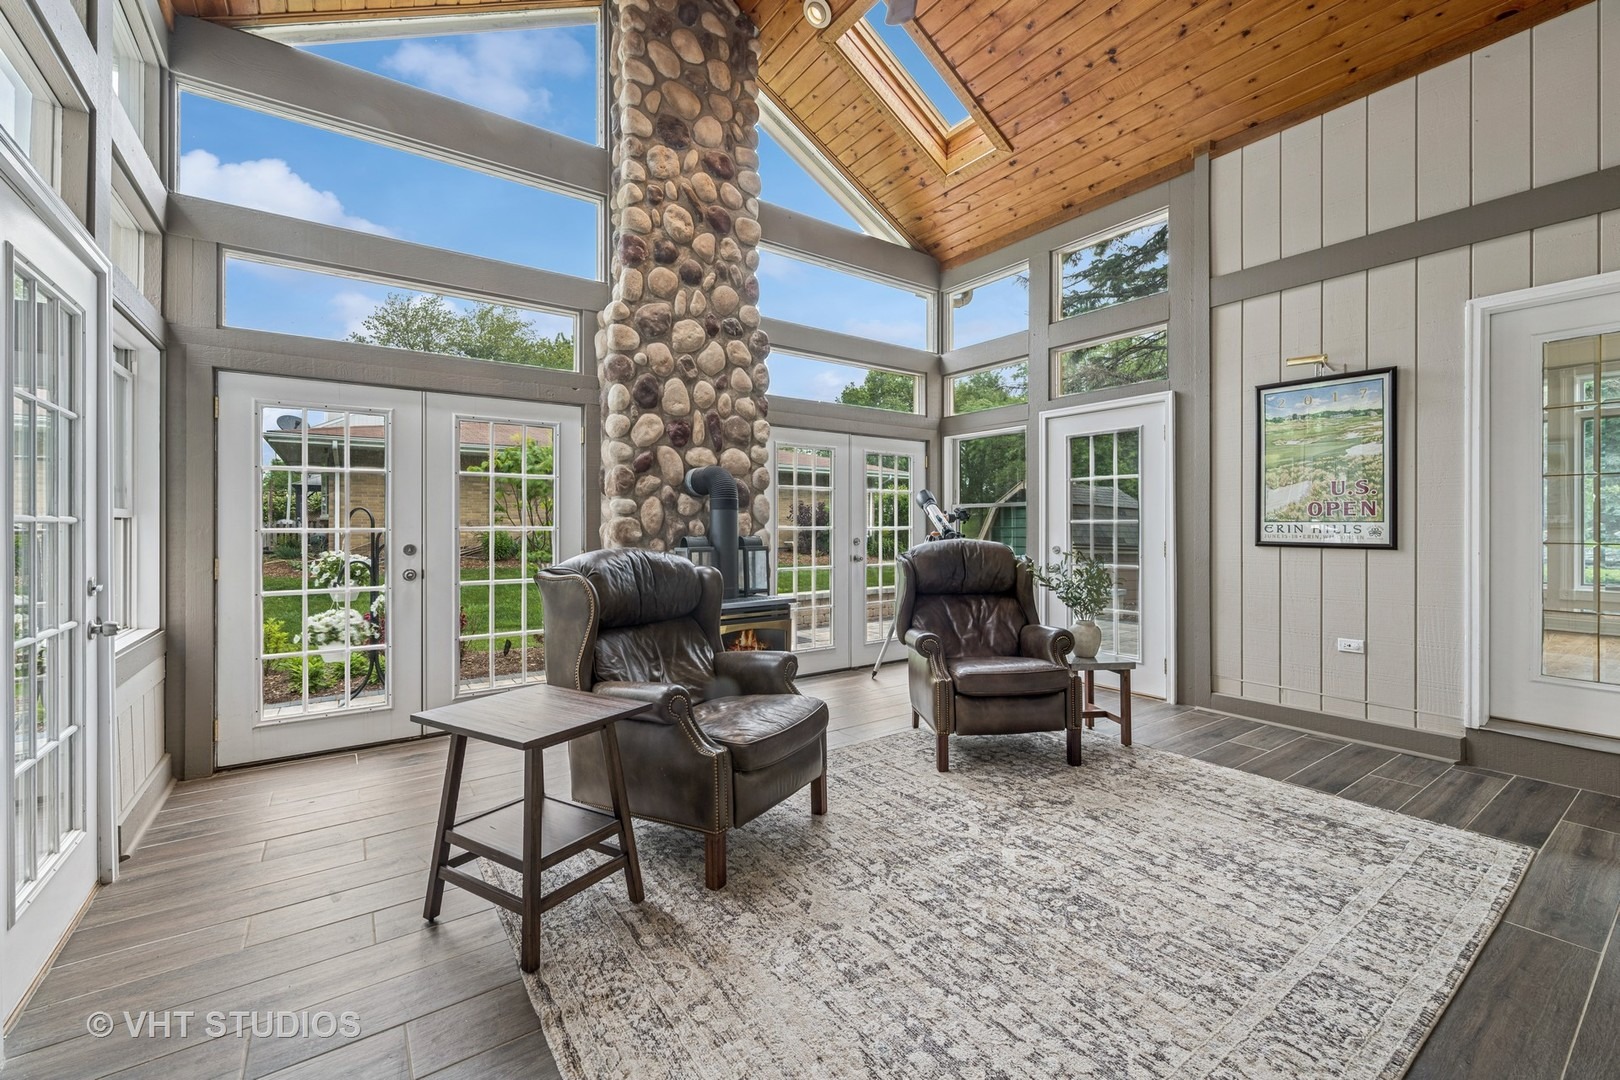
Experience the charm of Village living blended with custom luxury in this exquisite Barrington home, offering over 5,700 square feet of beautifully finished living space across all levels! From the moment you step onto the welcoming front porch, you'll feel the charm and warmth that radiates throughout. Inside, natural light fills the open, airy floor plan-designed with entertaining and everyday living in mind. Rich hardwood floors, beautiful transoms, arched windows, and detailed millwork add character and elegance at every turn. The formal living and dining rooms are perfect for hosting, complete with a butler's pantry with wet bar to make serving a breeze. The chef's kitchen is a true delight with custom cabinetry, granite counters, a large island with breakfast bar, high-end appliances, and a sunlit breakfast area that opens to the patio-ideal for summer dinners under the stars. The family room is a showstopper, featuring a cozy fireplace and a wall of windows that frame stunning views. Need a quiet retreat? The sunroom-with its cedar ceiling and gas heater stove-is just the spot for morning coffee, a good book, or evening cocktails. Working from home is easy in the dedicated main-level office, and a mudroom with laundry hookups adds everyday convenience. Upstairs, the luxe primary suite offers a peaceful escape with dual walk-in closets and a spa-inspired bath featuring an Aria soaking tub, oversized shower, and dual sinks. Three additional bedrooms include one en-suite,
Interior Details
4185
4
4
Has Heating:
Yes
Heating Type:
Yes
Has Cooling:
Yes
Cooling Type:
Central
Has Fuel:
No
Fuel Type:
N/A
Has Basement:
No
Basement Type:
Unfinished
Has Flooring:
No
Flooring Type:
N/A
Has Fireplace:
Yes
Fireplace Type:
N/A
Property Details
18403
No
No
Type:
Garage, Attached
Location:
N/A
Status:
N/A
Number of Spaces:
2
N/A
N/A
N/A
N/A
N/A
N/A
N/A
Construction Details
Multi-level
Brick/stone (brick And/or Stone)
N/A
N/A
Asphalt
Tax History
Year
Amount
Land
Improvement
Percent Change
Assessment
2018
$14,186
$5,060
$59,860
--%
$64,920
2017
$13,046
$5,060
$59,860
--%
$64,920
2016
$12,479
$5,060
$59,860
--%
$64,920
2015
$13,023
$4,600
$58,314
--%
$62,914
2014
$12,893
$4,600
$58,314
--%
$62,914
2012
$12,053
$5,060
$59,751
--%
$64,811
2011
$11,335
$5,060
$59,751
--%
$64,811

Average Home Price in 60010
Nearby Properties
Zip Code
Price
Bed
Bath
Sqft
Lot
Sold Date
$1,374,488
$1,374,488
5 Beds
4.5 Baths
3,833 Sqft
59,198 Lot (sqft)
Sold 05/25/2026
$1,368,983
$1,368,983
5 Beds
3.5 Baths
3,680 Sqft
17,575 Lot (sqft)
Sold 10/18/2026
$1,150,000
$1,150,000
4 Beds
4 Baths
4,185 Sqft
18,403 Lot (sqft)
Sold 11/15/2025