Member Features
Find Real Estate Bargain!
Full foreclosure details
Home value, equity and ownership info
Find homes priced below market
Get full access with a FREE Account
Already a member?
$256,949
Listing Price--beds
--baths
1,481sqft
5,112sqft lot
5043 Hartson, Kyle, TX 78640
Member Features
Find Real Estate Bargain!
Full foreclosure details
Home value, equity and ownership info
Find homes priced below market
Get full access with a FREE Account
Already a member?
For Sale
Home type
Price / sqft
Year built
Home Details
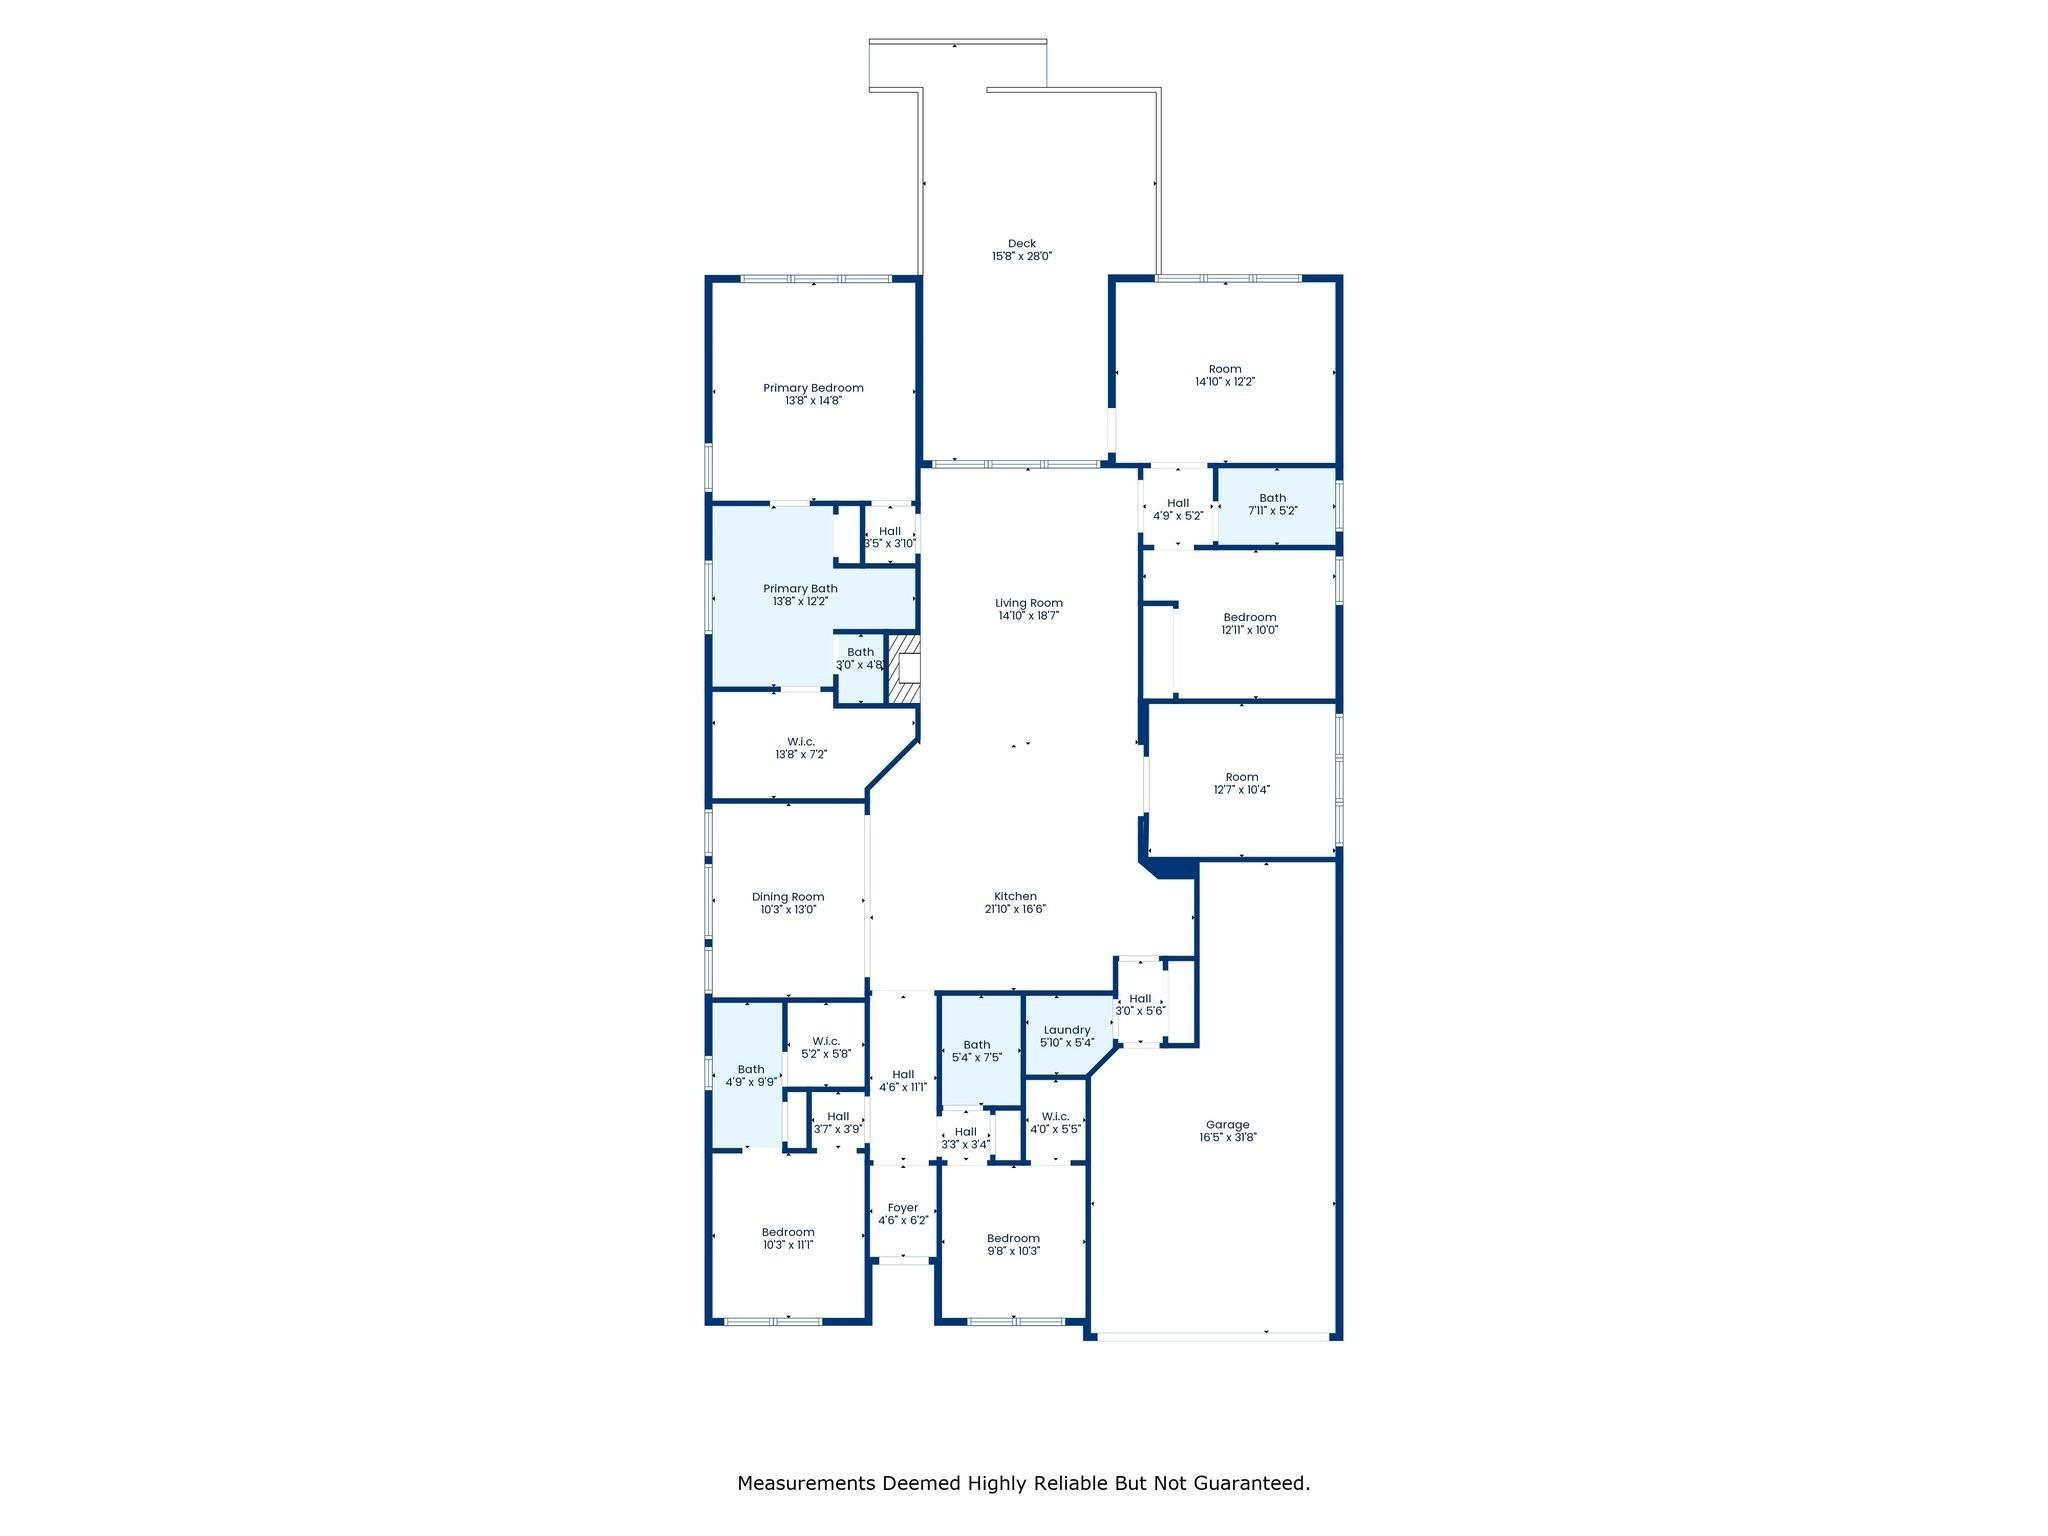
This is what youve been looking for: a beautiful two-story home blending comfort, style, and community living. Featuring 3 spacious bedrooms, 2.5 baths, and a versatile flex space, this thoughtfully designed layout includes a private primary suite on the main floor-ideal for convenience and relaxation.nnStep inside to an inviting open-concept living area with a soaring ceiling extending to the second story, creating a bright, airy feel. The main level showcases brand-new flooring and updated appliances, making this home modernized for effortless living.nnUpstairs offers additional bedrooms and flexible space for family, guests, or a home office. The attached two-car garage provides ample storage and everyday convenience.nnLocated in a highly sought-after neighborhood, enjoy amenities including swimming pools, parks, walking trails, a lake, and a golf course-offering a lifestyle that feels like a retreat at home. Dont miss this incredible property-schedule your showing today!
Interior Details
1481
N/A
N/A
Has Heating:
No
Heating Type:
N/A
Has Cooling:
No
Cooling Type:
N/A
Has Fuel:
No
Fuel Type:
N/A
Has Basement:
No
Basement Type:
N/A
Has Flooring:
No
Flooring Type:
N/A
Has Fireplace:
Yes
Fireplace Type:
N/A
Property Details
5112
No
No
Type:
Garage, Attached
Location:
N/A
Status:
N/A
Number of Spaces:
1
N/A
N/A
N/A
N/A
N/A
N/A
N/A
Construction Details
N/A
N/A
N/A
N/A
N/A
Tax History
Year
Amount
Land
Improvement
Percent Change
Assessment
2020
$5,639
$29,400
$183,130
--%
$212,530
2019
$5,626
$29,400
$175,220
--%
$204,620
2018
$5,415
$21,000
$175,060
--%
$196,060
2017
$5,233
$21,000
$167,970
--%
$188,970
2016
$4,681
$21,000
$145,070
--%
$166,070
2014
$3,990
$19,400
$123,980
--%
$143,380
2013
$3,632
$14,550
$119,110
--%
$133,660
2012
$3,511
$0
$0
--%
$132,380

Average Home Price in 78640
Nearby Properties
Zip Code
Price
Bed
Bath
Sqft
Lot
Sold Date
$259,105
$259,105
-- Beds
-- Baths
1,379 Sqft
4,711 Lot (sqft)
Sold 09/18/2026
$267,126
$267,126
3 Beds
2 Baths
1,306 Sqft
4,595 Lot (sqft)
Sold 08/05/2026
$266,964
$266,964
-- Beds
-- Baths
1,405 Sqft
6,897 Lot (sqft)
Sold 10/27/2026
$309,900
$309,900
-- Beds
-- Baths
1,521 Sqft
4,622 Lot (sqft)
Sold 10/26/2026
$240,810
$240,810
-- Beds
-- Baths
1,416 Sqft
7,044 Lot (sqft)
Sold 10/26/2026
$272,462
$272,462
4 Beds
2 Baths
1,533 Sqft
11,837 Lot (sqft)
Sold 10/26/2026
$294,900
$294,900
3 Beds
2 Baths
1,306 Sqft
4,062 Lot (sqft)
Sold 09/29/2026
$279,000
$279,000
3 Beds
3 Baths
1,302 Sqft
3,620 Lot (sqft)
Sold 09/29/2026