Member Features
Find Real Estate Bargain!
Full foreclosure details
Home value, equity and ownership info
Find homes priced below market
Get full access with a FREE Account
Already a member?
$445,000
Listing Price3beds
2baths
2,237sqft
36,358sqft lot
3175 Harts Run Rd, Glenshaw, PA 15116
Member Features
Find Real Estate Bargain!
Full foreclosure details
Home value, equity and ownership info
Find homes priced below market
Get full access with a FREE Account
Already a member?
For Sale
Off Market
Home type
Price / sqft
Year built
Home Details
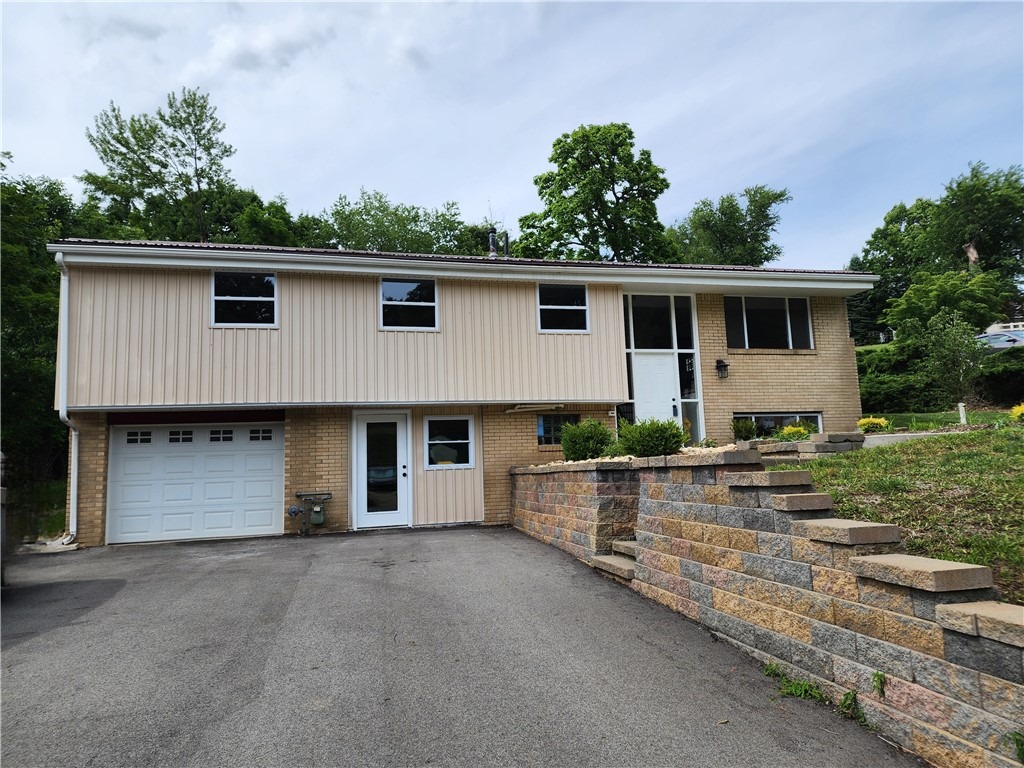
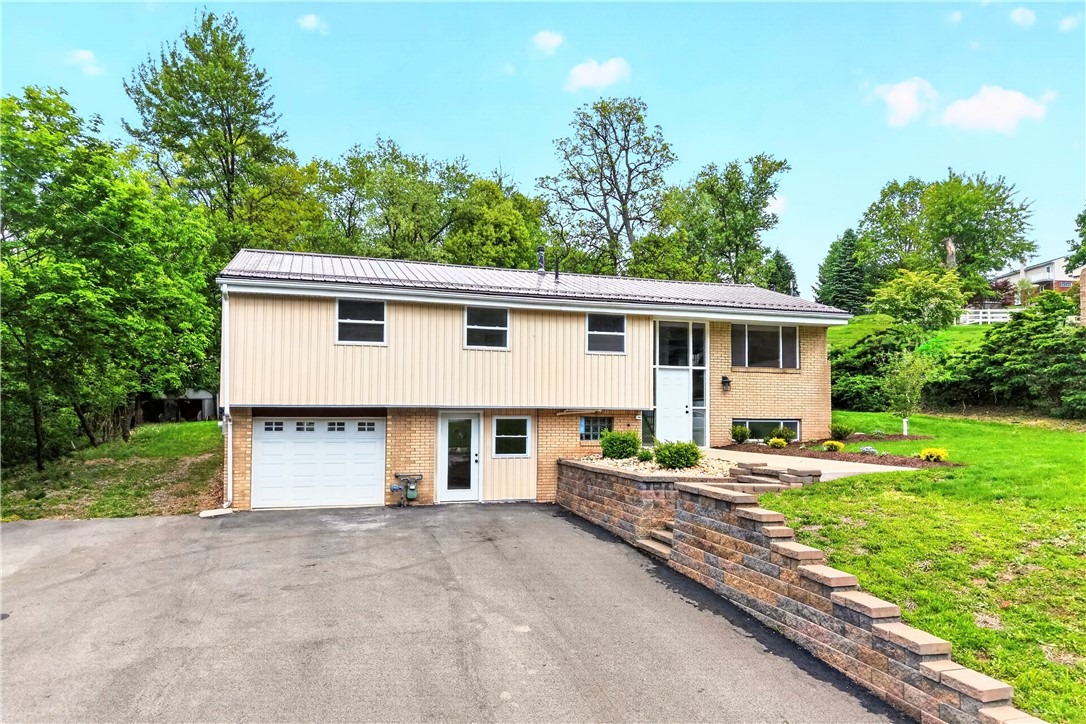
This home has been totally redone inside! You must tour inside to see the value this home offers. Welcome Home to Elegance and Modern Comfort! Discover this sophisticated, meticulously reimagined split level boasting 4 bedrooms and 3 bathrooms of curated living space. At the heart of the home is a gourmet chefs kitchen, beautifully redesigned with premium stainless steel appliances and a professional-grade gas range. New HVAC installed 8/26. The expansive great room serves as a stunning centerpiece, defined by soaring cathedral ceilings, rich architectural wood beams, and a stately wood-burning fireplace perfect for cozy evenings. The primary suite offers a serene, private sanctuary, featuring a generously proportioned bedroom and a lavish, spa-like on-suite bath. Two additional bright and spacious bedrooms share the main level, a spacious hall bath alongside a conveniently located laundry area. Fantastic finished lower level offers exceptional versatility. It features a private guest bedroom, an inviting game room, full bath and a flexible bonus space perfectly suited for a high-end home office, private fitness studio, or media room. Outside, the expansive backyard provides a manicured canvas for dining and entertaining. Home has a new metal roof, new gutters across the back. Perfectly situated, this home offers the rare blend of suburban tranquility and urban convenience-located within walking distance of premier local dining and just moments from the iconic Hartwood Acres.
Interior Details
2237
3
2
Has Heating:
Yes
Heating Type:
Central
Has Cooling:
Yes
Cooling Type:
Central
Has Fuel:
No
Fuel Type:
N/A
Has Basement:
No
Basement Type:
Full
Has Flooring:
No
Flooring Type:
N/A
Has Fireplace:
Yes
Fireplace Type:
N/A
Property Details
36358
No
No
Type:
Garage, Attached
Location:
N/A
Status:
N/A
Number of Spaces:
1
N/A
N/A
N/A
N/A
N/A
N/A
N/A
Construction Details
Bi-level
Brick
N/A
N/A
Other (not Classified)
Tax History
Year
Amount
Land
Improvement
Percent Change
Assessment
2020
$3,619
$72,600
$61,300
--%
$133,900
2018
$3,480
$72,600
$61,300
--%
$133,900
2018
$3,480
$72,600
$61,300
--%
$133,900
2017
$3,430
$72,600
$61,300
--%
$133,900
2016
$3,388
$72,600
$61,300
--%
$133,900
2014
$3,353
$72,600
$61,300
--%
$133,900
2012
$3,881
$19,800
$101,200
--%
$121,000

Average Home Price in 15116
Nearby Properties
Zip Code
Price
Bed
Bath
Sqft
Lot
Sold Date
$445,000
$445,000
3 Beds
2 Baths
2,237 Sqft
36,358 Lot (sqft)
Sold 10/05/2026