
Member Features
Find Real Estate Bargain!
Full foreclosure details
Home value, equity and ownership info
Find homes priced below market
Get full access with a FREE Account
Already a member?
$440,000
Listing Price3beds
2.5baths
2,770sqft
70,132sqft lot
466 E Hartland Rd, Barkhamsted, CT 06063
Member Features
Find Real Estate Bargain!
Full foreclosure details
Home value, equity and ownership info
Find homes priced below market
Get full access with a FREE Account
Already a member?
For Sale
Off Market
Home type
Price / sqft
Year built
Home Details
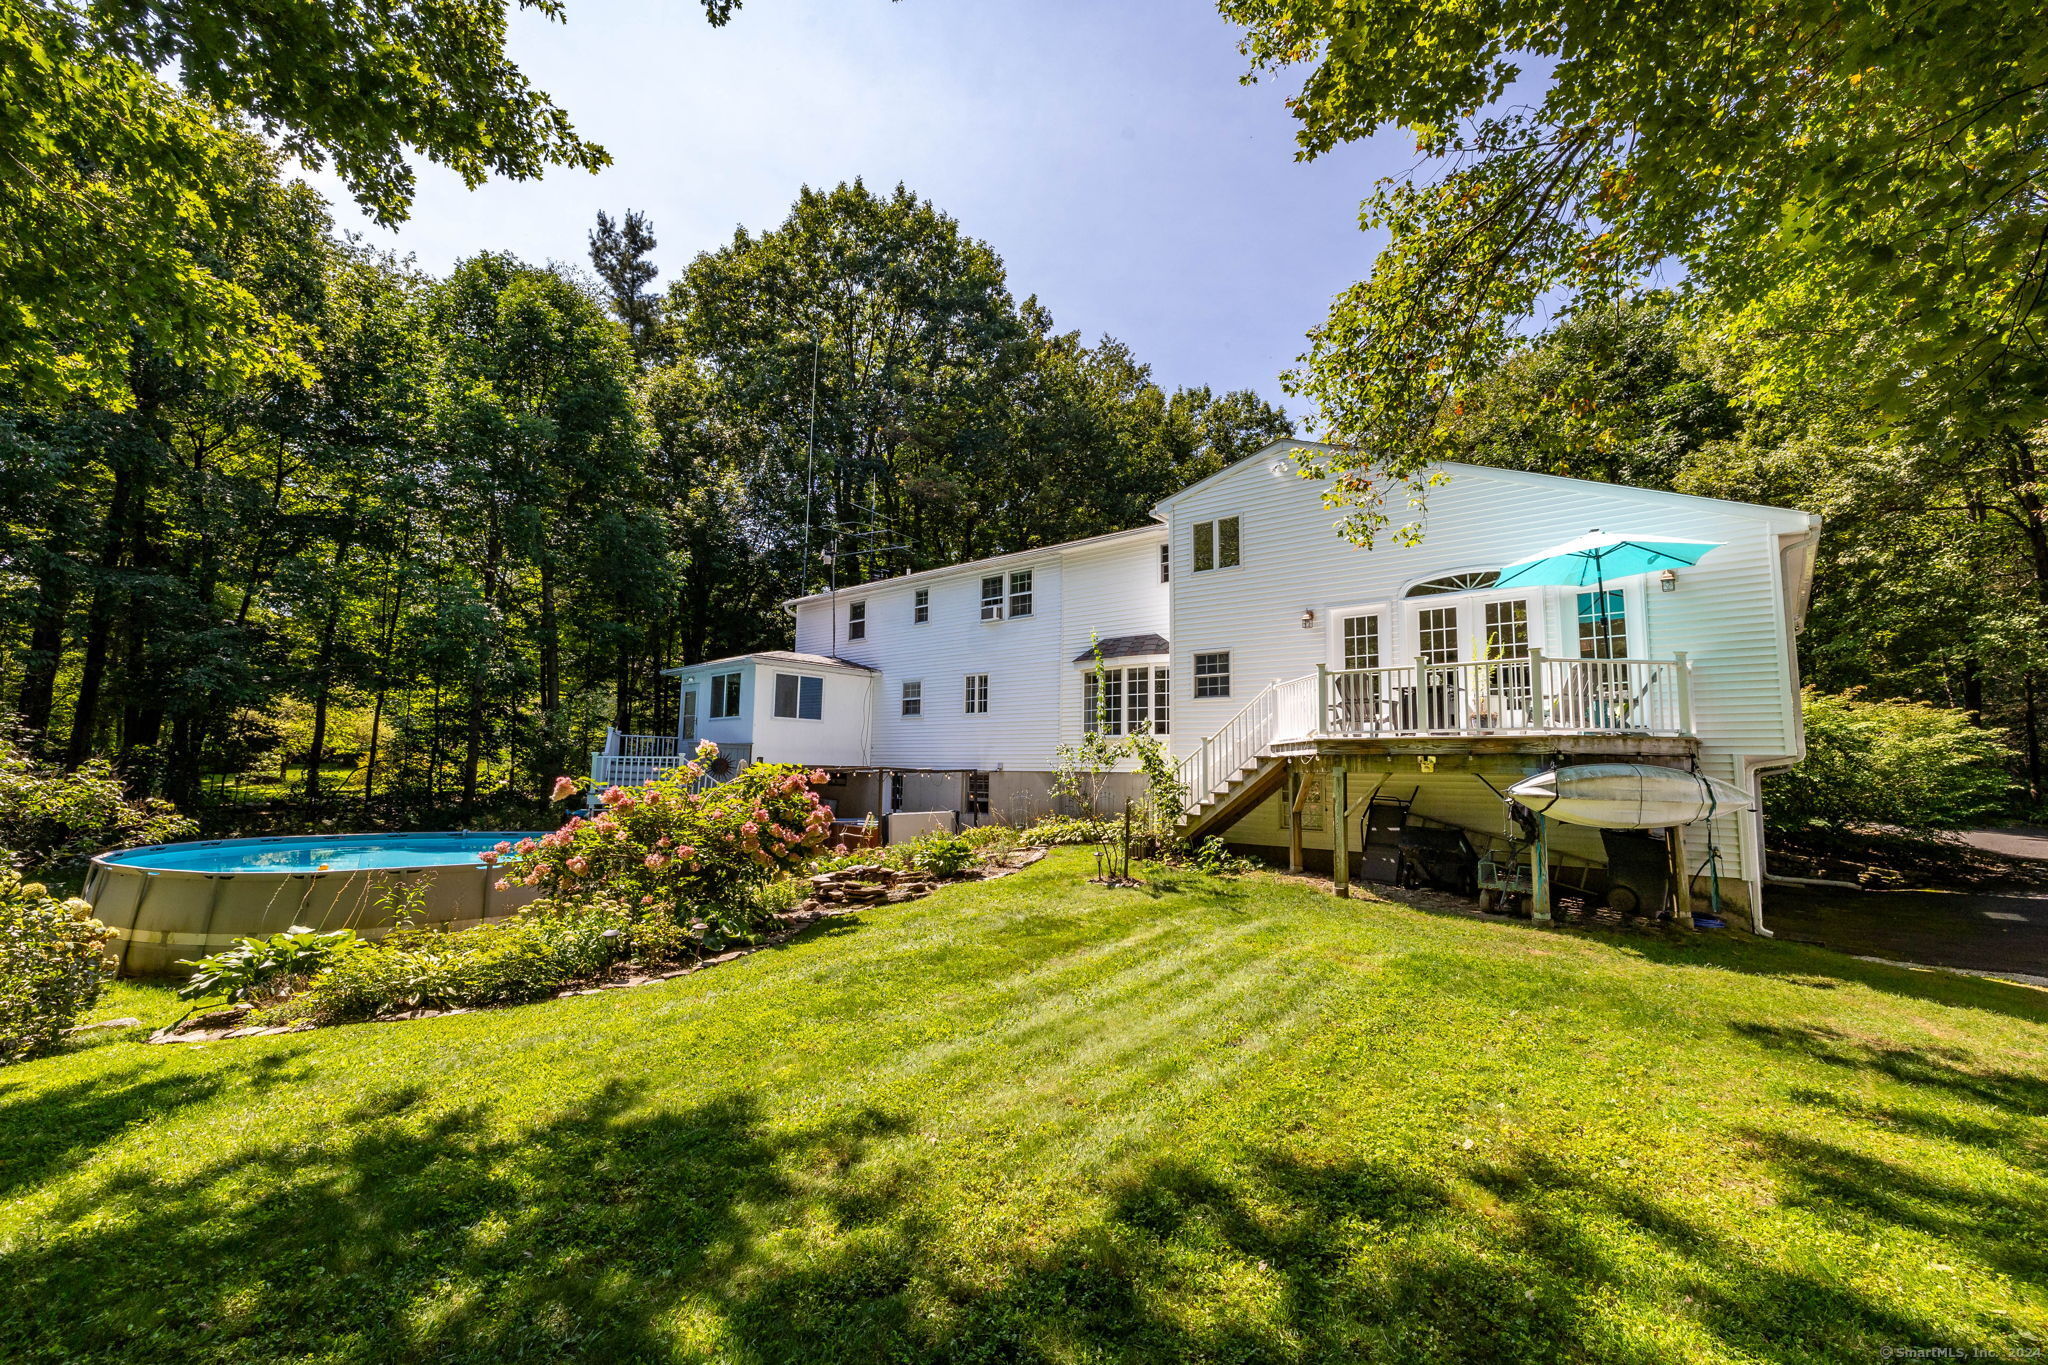
Welcome to this lovingly maintained Cape home in a private location. A spacious family room was thoughtfully added in 2001, seamlessly blending with the home's traditional design. This room features large windows that flood the space with natural light, creating a warm and welcoming atmosphere. The addition also includes a two-car heated garage, conveniently attached to the home, providing ample storage and parking space. This home features three bedrooms and 2.1 baths and has two pellet stoves to make winter even cozier. The property is surrounded by mature plantings, including tall trees and well-established shrubs, offering a sense of privacy and seclusion. The private yard, with its lush greenery and a patio & garden area, serves as a peaceful retreat, perfect for outdoor gatherings or quiet relaxation. This home combines classic Cape charm with modern functionality, making it an ideal sanctuary. Recent updates: Roof and Skylights - 2018, Well pump 2023
Interior Details
2770
3
2.5
Has Heating:
Yes
Heating Type:
Hot Water
Has Cooling:
No
Cooling Type:
N/A
Has Fuel:
Yes
Fuel Type:
Oil
Has Basement:
No
Basement Type:
Partial
Has Flooring:
No
Flooring Type:
N/A
Has Fireplace:
Yes
Fireplace Type:
N/A
Property Details
70132
No
No
Type:
Garage, Basement
Location:
N/A
Status:
N/A
Number of Spaces:
2
N/A
N/A
N/A
N/A
N/A
N/A
N/A
Construction Details
Cape Cod
Aluminum/vinyl
N/A
Gable
Shingle
Tax History
Year
Amount
Land
Improvement
Percent Change
Assessment
2020
$6,795
$47,560
$161,960
--%
$209,520
2019
$6,873
$47,560
$163,070
--%
$210,630
2018
$6,131
$45,290
$149,220
--%
$194,510
2017
$6,030
$45,290
$149,220
--%
$194,510
2016
$5,839
$45,290
$149,220
--%
$194,510
2014
$5,641
$45,290
$149,220
--%
$194,510
2011
$5,144
$56,090
$144,140
--%
$200,230

Average Home Price in 06063
Nearby Properties
Zip Code
Price
Bed
Bath
Sqft
Lot
Sold Date
$440,000
3 Beds
2.5 Baths
2,770 Sqft
70,132 Lot (sqft)
Sold 10/06/2026




