

Member Features
Find Real Estate Bargain!
Full foreclosure details
Home value, equity and ownership info
Find homes priced below market
Get full access with a FREE Account
Already a member?
$819,900
Listing Price3beds
4baths
2,840sqft
2,178sqft lot
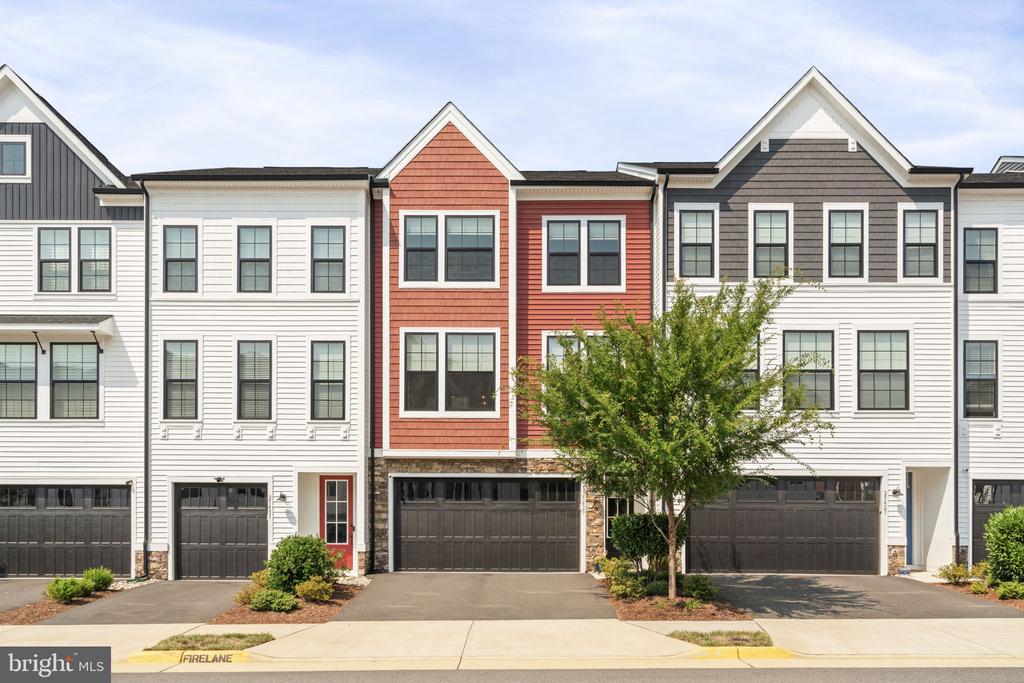
25429 Hartland Orchard Ter, Chantilly, VA 20152
Member Features
Find Real Estate Bargain!
Full foreclosure details
Home value, equity and ownership info
Find homes priced below market
Get full access with a FREE Account
Already a member?
For Sale
Home type
Price / sqft
Year built
Home Details
Coming Soon!!! Check back for full details, photos and floor plans... Five years new, this gem was just built in 2019 by the award-winning VanMetre Homes. A truly pristine three-bedroom, four-bath, two car garage town home residence featuring an inviting open floor plan throughout. A chefs dream offering a luxurious gourmet kitchen that seamlessly connects to large and inviting family room and dining room spaces. Perfect for family gatherings and daily living while boasting the most modern and stylish finishes throughout. The homes three spacious and meticulously maintained levels provide room for privacy, comfort and versatility. The prime location is second to none, near top rated schools, shopping, fabulous dining, state of the art fields, fitness and sport centers, wineries, breweries, the renowned Salamander Resort and so much more. Plus, a commuters paradise all within in minutes to Routes 50, 28, 606,267 and just a few miles from the Dulles International Airport. This home truly has it all with the ideal blend of comfort and convenience making it the perfect choice for your next home.
Interior Details
2840
3
4
Has Heating:
Yes
Heating Type:
Central
Has Cooling:
Yes
Cooling Type:
Central
Has Fuel:
Yes
Fuel Type:
Gas
Has Basement:
No
Basement Type:
N/A
Has Flooring:
No
Flooring Type:
N/A
Has Fireplace:
Yes
Fireplace Type:
N/A
Property Details
2178
No
No
Type:
N/A
Location:
N/A
Status:
N/A
Number of Spaces:
N/A
N/A
N/A
N/A
N/A
N/A
N/A
N/A
Construction Details
Townhouse
Aluminum/vinyl
N/A
Gable
Asphalt
Tax History
Year
Amount
Land
Improvement
Percent Change
Assessment
2020
$5,732
$160,000
$393,860
--%
$553,860
2019
$1,672
$160,000
$0
--%
$160,000
2018
$1,356
$125,000
$0
--%
$125,000

Average Home Price in 20152
Nearby Properties
Zip Code
Price
Bed
Bath
Sqft
Lot
Sold Date
$854,209
3 Beds
3 Baths
2,840 Sqft
2,178 Lot (sqft)
Sold 08/14/2026
$802,568
$802,568
3 Beds
3.5 Baths
3,096 Sqft
2,613 Lot (sqft)
Sold 08/14/2026
$907,759
3 Beds
3 Baths
2,820 Sqft
2,613 Lot (sqft)
Sold 07/30/2026
$861,421
3 Beds
3 Baths
2,840 Sqft
2,613 Lot (sqft)
Sold 07/28/2026
$775,021
3 Beds
3.5 Baths
2,952 Sqft
2,613 Lot (sqft)
Sold 07/21/2026
$800,000
4 Beds
5 Baths
2,456 Sqft
2,178 Lot (sqft)
Sold 10/05/2026
$825,000
3 Beds
3 Baths
2,820 Sqft
2,613 Lot (sqft)
Sold 10/06/2026
$830,833
3 Beds
3 Baths
2,840 Sqft
2,178 Lot (sqft)
Sold 10/06/2026
$819,900
3 Beds
4 Baths
2,840 Sqft
2,178 Lot (sqft)
Sold 09/29/2026





