
Member Features
Find Real Estate Bargain!
Full foreclosure details
Home value, equity and ownership info
Find homes priced below market
Get full access with a FREE Account
Already a member?
$2,980,000
Listing Price4beds
5.5baths
5,566sqft
21,673sqft lot
5937 Hartford Way, Brighton, MI 48116
Member Features
Find Real Estate Bargain!
Full foreclosure details
Home value, equity and ownership info
Find homes priced below market
Get full access with a FREE Account
Already a member?
For Sale
Off Market
Home type
Price / sqft
Year built
Home Details
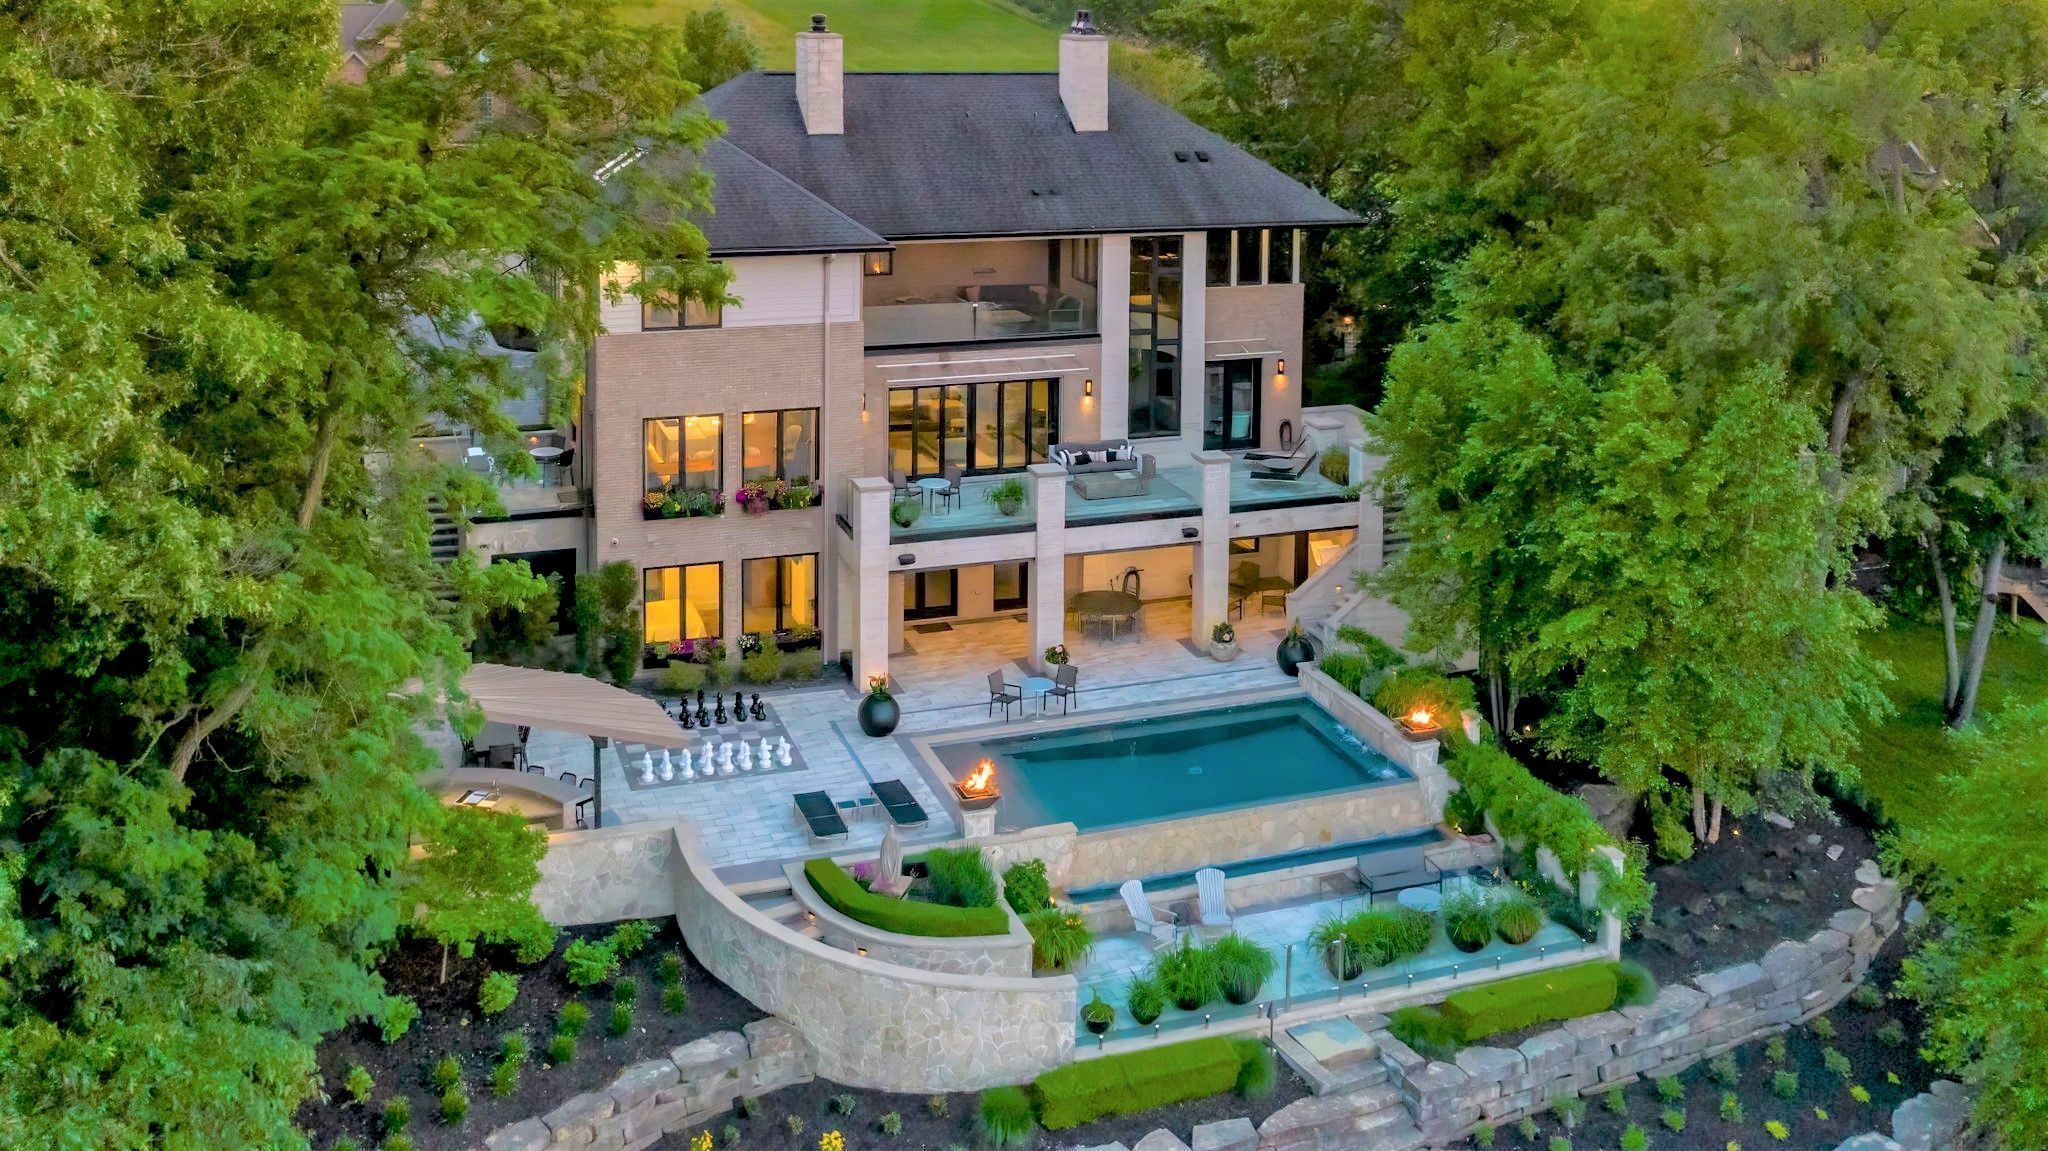
5937 Hartford Way presents a unique opportunity to acquire the extraordinary. This custom Great Lakes Contemporary residence offers year-round luxury LIVING. Chillax in the heated saltwater infinity pool, watch wildlife & hot air balloons traverse over Brighton Lake, or sip a toddy while warming up by the Montigo F/P in the Four Seasons Room as the snow falls & melts on the heated paver driveway! This spectacular home includes an upper level heated & covered porch w/ ceiling fans & retractable screen. Entertain inside or out w/ upstairs, downstairs & outdoor kitchens. The main kitchen is stocked w/ Meile appliances, including dual dishwashers, a built-in coffee system, a warming drawer, & a steam oven, as well as a Wolf induction cooktop, a gas burner, & a Cook-N-Dine teppanyaki. Continue the party in the lower level & grab a bottle from the Ambrosia Maple, 500-bottle, climate-controlled wine cellar before proceeding to the game room. Walk out to the multitiered paver patios & play a game of chess on the built-in chess board. Continue around the infinity pool w/ waterfalls & firepots, through the glass panel gate, down the Canadian limestone steps & professionally landscaped yard to the lake w/the floating dock & 2022 Bennington pontoon. Work out in the rubber-floored gym before sweating it out in the dry sauna. The lower-level guest room includes stunning backlit alabaster wall panels and black walnut vanity. The main level has
Interior Details
5566
4
5.5
Has Heating:
Yes
Heating Type:
Forced Air With Air Conditioning
Has Cooling:
Yes
Cooling Type:
N/A
Has Fuel:
Yes
Fuel Type:
Gas
Has Basement:
No
Basement Type:
Basement (unspecified)
Has Flooring:
No
Flooring Type:
N/A
Has Fireplace:
Yes
Fireplace Type:
N/A
Property Details
21673
No
No
Type:
N/A
Location:
N/A
Status:
N/A
Number of Spaces:
N/A
No
No
No
No
Yes
No
No
Construction Details
N/A
Aluminum/vinyl
N/A
Gable
Shingle
Tax History
Year
Amount
Land
Improvement
Percent Change
Assessment
2018
$16,523
$0
$0
--%
$766,500
2019
$17,520
$0
$0
--%
$740,400
2018
$16,523
$0
$0
--%
$729,300
2017
$16,221
$0
$0
--%
$723,500
2016
$16,143
$0
$0
--%
$683,700
2014
$21,275
$0
$0
--%
$522,200
2013
$9,473
$0
$0
--%
$229,200
2012
$3,405
$0
$0
--%
$83,392

Average Home Price in 48116
Nearby Properties
Zip Code
Price
Bed
Bath
Sqft
Lot
Sold Date
$2,150,000
$2,150,000
5 Beds
8 Baths
5,054 Sqft
29,497 Lot (sqft)
Sold 10/12/2026
$1,595,000
$1,595,000
6 Beds
5.5 Baths
5,676 Sqft
30,874 Lot (sqft)
Sold 10/13/2026




