Member Features
Find Real Estate Bargain!
Full foreclosure details
Home value, equity and ownership info
Find homes priced below market
Get full access with a FREE Account
Already a member?
$496,357
Listing Price3beds
2baths
1,240sqft
6,534sqft lot
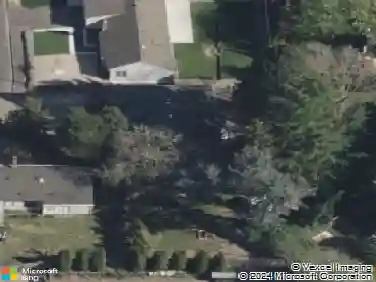
17285 Sw Hart Way, Beaverton, OR 97007
Member Features
Find Real Estate Bargain!
Full foreclosure details
Home value, equity and ownership info
Find homes priced below market
Get full access with a FREE Account
Already a member?
For Sale
Off Market
Home type
Price / sqft
Year built
Home Details
Charming one-level Beaverton ranch with extensive updates and outdoor space! This home features a huge living room with a beautiful bay window and engineered hardwoods. The kitchen has white cabinetry, pantry with pull out drawers, a tile backsplash and stainless steel appliances. The primary bedroom includes a ceiling fan, walk-in closet, barn door and an updated bathroom with quartz counters, soft close cabinets, new LVP flooring, and modern finishes. Laundry room with washer and dryer. Step outside to a fully fenced yard with a patio, dog run, and terraced garden. Extra-wide driveway with RV and boat parking. Recent upgrades include new dishwasher, AC, triple-pane windows and slider, water heater, kitchen sink, toilets, gutters, bathroom fan, Nest thermostat, insulation, vapor barrier, light fixtures, and more. All appliances included. Move-in ready, thoughtfully updated, and ideally suited for easy one-level living in Beaverton!
Interior Details
1240
3
2
Has Heating:
Yes
Heating Type:
Forced Air With Air Conditioning
Has Cooling:
Yes
Cooling Type:
Central
Has Fuel:
No
Fuel Type:
N/A
Has Basement:
No
Basement Type:
N/A
Has Flooring:
No
Flooring Type:
Wood (unspecified)
Has Fireplace:
Yes
Fireplace Type:
N/A
Property Details
6534
No
No
Type:
Garage, Attached
Location:
N/A
Status:
N/A
Number of Spaces:
2
N/A
N/A
N/A
N/A
N/A
N/A
N/A
Construction Details
N/A
Wood
N/A
Hip
Composition Shingle
Tax History
Year
Amount
Land
Improvement
Percent Change
Assessment
2019
$3,569
$0
$0
--%
$198,630
2018
$3,453
$0
$0
--%
$192,850
2017
$3,329
$0
$0
--%
$187,240
2016
$3,211
$0
$0
--%
$181,790
2015
$3,105
$0
$0
--%
$176,500
2013
$2,912
$0
$0
--%
$166,370
2012
$2,660
$0
$0
--%
$161,530

Average Home Price in 97007
Nearby Properties
Zip Code
Price
Bed
Bath
Sqft
Lot
Sold Date
$484,827
3 Beds
2 Baths
1,198 Sqft
6,098 Lot (sqft)
Sold 09/12/2026
$468,439
$468,439
3 Beds
2 Baths
1,138 Sqft
6,534 Lot (sqft)
Sold 09/10/2026
$492,697
3 Beds
2 Baths
1,276 Sqft
6,098 Lot (sqft)
Sold 08/19/2026
$510,848
$510,848
3 Beds
2 Baths
1,370 Sqft
4,792 Lot (sqft)
Sold 06/08/2026
$538,536
$538,536
3 Beds
2 Baths
1,380 Sqft
6,534 Lot (sqft)
Sold 10/27/2026
$471,000
$471,000
3 Beds
3 Baths
1,343 Sqft
4,792 Lot (sqft)
Sold 10/27/2026
$501,416
$501,416
3 Beds
2 Baths
1,371 Sqft
7,841 Lot (sqft)
Sold 10/26/2026
$514,995
$514,995
3 Beds
2 Baths
1,200 Sqft
7,841 Lot (sqft)
Sold 10/12/2026
$489,000
3 Beds
2 Baths
1,220 Sqft
7,405 Lot (sqft)
Sold 10/27/2026