
Member Features
Find Real Estate Bargain!
Full foreclosure details
Home value, equity and ownership info
Find homes priced below market
Get full access with a FREE Account
Already a member?
$574,999
Listing Price4beds
3baths
2,206sqft
9,630sqft lot
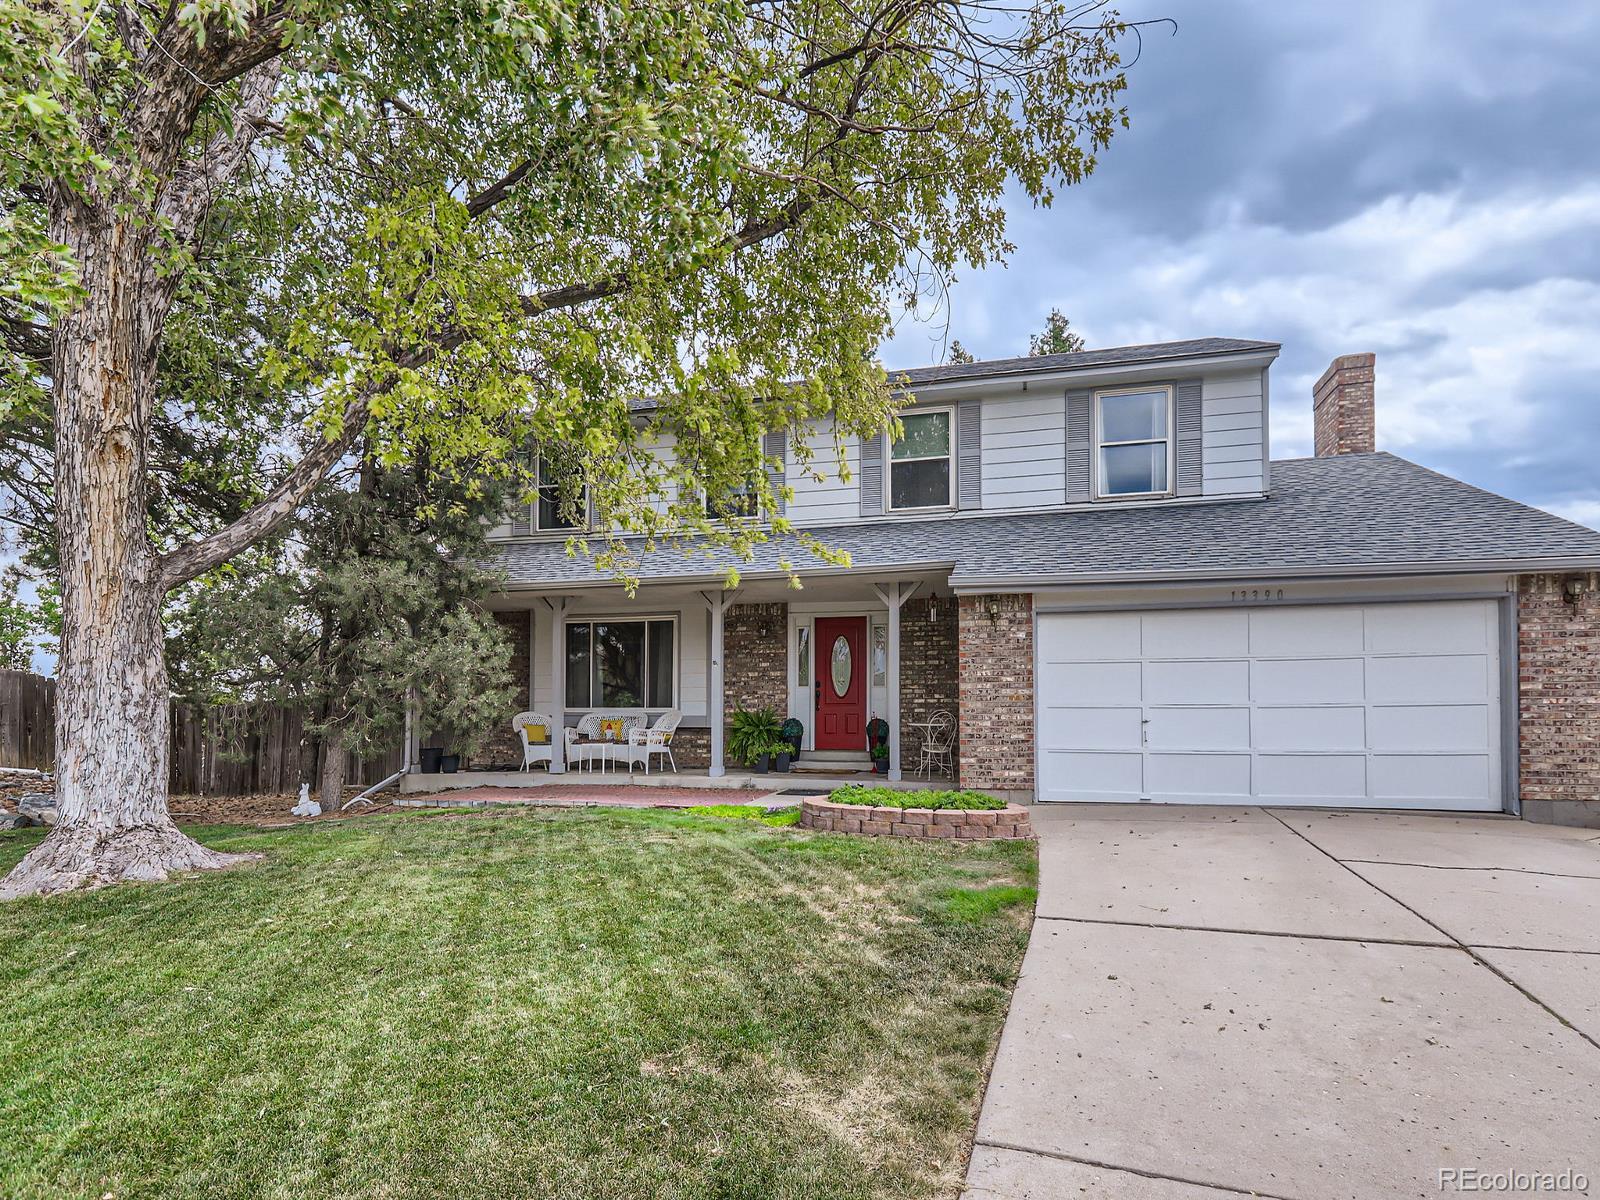
13390 Harrison St, Thornton, CO 80241
Member Features
Find Real Estate Bargain!
Full foreclosure details
Home value, equity and ownership info
Find homes priced below market
Get full access with a FREE Account
Already a member?
For Sale
Off Market
Home type
Price / sqft
Year built
Home Details
Welcome to this stunning Thornton property, listed for under $600,000! Located in the desirable Summit Grove neighborhood, this home offers 4 bedrooms, 3 bathrooms, and a generous lot size.nAs you enter 13390 Harrison Street, youre welcomed by a secondary living room, a convenient powder bathroom, and the staircase leading to the upper level. Moving through the living room, youll find a spacious dining area and a kitchen that opens up to a large backyard, perfect for outdoor activities. The main floor also features an additional living/family room on the far side of the kitchen, along with a cozy breakfast nook, providing ample space for everyone.nUpstairs, the primary bedroom awaits at the top of the stairs, complete with an en-suite bathroom. Down the hallway, youll discover three more bedrooms and a newly updated full guest bathroom. The home has seen several upgrades, including new main bedroom doors, closet doors, and bathroom medicine cabinets.nThis property is centrally located in Thornton, just 10 minutes from both Orchard Town Center and Denver Premium Outlets, offering plenty of shopping and dining options. Downtown Denver is a quick 25-minute drive away, and for your everyday needs, theres a King Soopers grocery store just three minutes from the home.nnThe sellers are motivated, so dont miss the opportunity to visit 13390 Harrison Street in the heart of Thornton!
Interior Details
2206
4
3
Has Heating:
Yes
Heating Type:
Central
Has Cooling:
Yes
Cooling Type:
Central
Has Fuel:
No
Fuel Type:
N/A
Has Basement:
No
Basement Type:
Basement (unspecified)
Has Flooring:
No
Flooring Type:
N/A
Has Fireplace:
Yes
Fireplace Type:
N/A
Property Details
9630
No
No
Type:
Garage, Attached
Location:
N/A
Status:
N/A
Number of Spaces:
2
No
No
No
No
No
No
No
Construction Details
N/A
Combination
N/A
Gable
Wood Shingle
Tax History
Year
Amount
Land
Improvement
Percent Change
Assessment
2019
$3,083
$7,290
$20,290
--%
$27,580
2019
$3,083
$7,290
$20,290
--%
$27,580
2018
$2,770
$7,200
$16,880
--%
$24,080
2017
$2,519
$7,200
$16,880
--%
$24,080
2016
$2,217
$4,140
$16,490
--%
$20,630
2014
$2,000
$3,340
$14,780
--%
$18,120
2013
$1,992
$3,340
$14,780
--%
$18,120
2012
$2,015
$3,580
$14,410
--%
$17,990

Average Home Price in 80241
Nearby Properties
Zip Code
Price
Bed
Bath
Sqft
Lot
Sold Date
$517,454
$517,454
3 Beds
3.5 Baths
1,896 Sqft
9,906 Lot (sqft)
Sold 10/08/2026
$574,000
$574,000
4 Beds
3 Baths
2,030 Sqft
11,760 Lot (sqft)
Sold 10/07/2026
$575,676
$575,676
4 Beds
2.5 Baths
2,097 Sqft
7,637 Lot (sqft)
Sold 08/07/2026
$558,334
4 Beds
2.5 Baths
2,146 Sqft
5,730 Lot (sqft)
Sold 10/06/2026
$615,000
$615,000
4 Beds
2.5 Baths
2,146 Sqft
5,518 Lot (sqft)
Sold 09/17/2026
$574,995
$574,995
5 Beds
4 Baths
2,206 Sqft
8,255 Lot (sqft)
Sold 09/29/2026
$486,390
$486,390
3 Beds
3 Baths
2,333 Sqft
9,600 Lot (sqft)
Sold 10/05/2026
$621,634
$621,634
3 Beds
2.5 Baths
2,410 Sqft
7,500 Lot (sqft)
Sold 10/05/2026
$585,211
$585,211
3 Beds
3.5 Baths
2,156 Sqft
6,200 Lot (sqft)
Sold 09/29/2026





