Member Features
Find Real Estate Bargain!
Full foreclosure details
Home value, equity and ownership info
Find homes priced below market
Get full access with a FREE Account
Already a member?
$650,453
Listing Price3beds
4baths
2,735sqft
9,742sqft lot
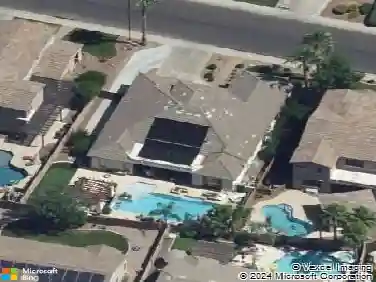
4018 E Harrison St, Gilbert, AZ 85295
Member Features
Find Real Estate Bargain!
Full foreclosure details
Home value, equity and ownership info
Find homes priced below market
Get full access with a FREE Account
Already a member?
For Sale
Off Market
Home type
Price / sqft
Year built
Home Details
The split floor plan features a primary suite with a versatile office or sitting area, a spacious bathroom with a soaking tub, separate shower, private toilet, & a walk-in closet. The expansive kitchen, adorned with granite countertops, seamlessly opens to the Great room, where large windows offer a delightful view of the backyard garden and fountain. The guest rooms share a second bathroom with double sinks and a newly installed walk-in shower in 2023. Additional highlights include a bonus room with a pool table, newly painted 2026, double &triple pane windows throughout installed (2023) with warranty, a new water heater (2024), Pergo floors, 10-foot ceilings, a large laundry room, three garage stalls, banana trees, & 2 sheds. Neighborhood Parks has Playground, volleyball, & tennis court
Interior Details
2735
3
4
Has Heating:
Yes
Heating Type:
Forced Air With Air Conditioning
Has Cooling:
Yes
Cooling Type:
Refrigerator
Has Fuel:
No
Fuel Type:
N/A
Has Basement:
No
Basement Type:
N/A
Has Flooring:
No
Flooring Type:
N/A
Has Fireplace:
Yes
Fireplace Type:
N/A
Property Details
9742
No
No
Type:
N/A
Location:
N/A
Status:
N/A
Number of Spaces:
N/A
N/A
N/A
N/A
N/A
N/A
N/A
N/A
Construction Details
N/A
Wood Frame
N/A
N/A
Concrete
Tax History
Year
Amount
Land
Improvement
Percent Change
Assessment
2020
$2,461
$6,620
$26,500
--%
$33,120
2019
$2,382
$5,790
$23,180
--%
$28,970
2018
$2,299
$5,430
$21,720
--%
$27,150
2017
$2,216
$5,170
$20,710
--%
$25,880
2016
$2,255
$5,190
$20,760
--%
$25,950
2014
$1,907
$3,760
$15,070
--%
$18,830
2013
$1,844
$3,220
$12,900
--%
$16,120
2012
$1,877
$3,450
$13,820
--%
$17,270

Average Home Price in 85295
Nearby Properties
Zip Code
Price
Bed
Bath
Sqft
Lot
Sold Date
$622,547
$622,547
4 Beds
3.5 Baths
2,640 Sqft
10,000 Lot (sqft)
Sold 10/27/2026
$642,794
$642,794
3 Beds
3 Baths
2,425 Sqft
7,475 Lot (sqft)
Sold 10/27/2026
$683,873
$683,873
4 Beds
4 Baths
2,518 Sqft
5,331 Lot (sqft)
Sold 09/26/2026
$717,700
$717,700
4 Beds
3 Baths
2,544 Sqft
7,066 Lot (sqft)
Sold 09/18/2026
$663,248
$663,248
-- Beds
4 Baths
2,750 Sqft
9,000 Lot (sqft)
Sold 09/18/2026
$723,494
$723,494
-- Beds
4 Baths
2,995 Sqft
7,065 Lot (sqft)
Sold 09/09/2026
$550,437
$550,437
-- Beds
3 Baths
2,400 Sqft
4,615 Lot (sqft)
Sold 08/27/2026
$681,581
$681,581
-- Beds
3.5 Baths
2,902 Sqft
9,013 Lot (sqft)
Sold 08/07/2026
$657,735
$657,735
4 Beds
4 Baths
2,518 Sqft
5,331 Lot (sqft)
Sold 06/17/2026