Member Features
Find Real Estate Bargain!
Full foreclosure details
Home value, equity and ownership info
Find homes priced below market
Get full access with a FREE Account
Already a member?
$1,449,900
Listing Price4beds
4baths
4,770sqft
40,075sqft lot
904 Harrison Ridge Rd, Wake Forest, NC 27587
Member Features
Find Real Estate Bargain!
Full foreclosure details
Home value, equity and ownership info
Find homes priced below market
Get full access with a FREE Account
Already a member?
For Sale
Pending
Off Market
Home type
Price / sqft
Year built
Home Details
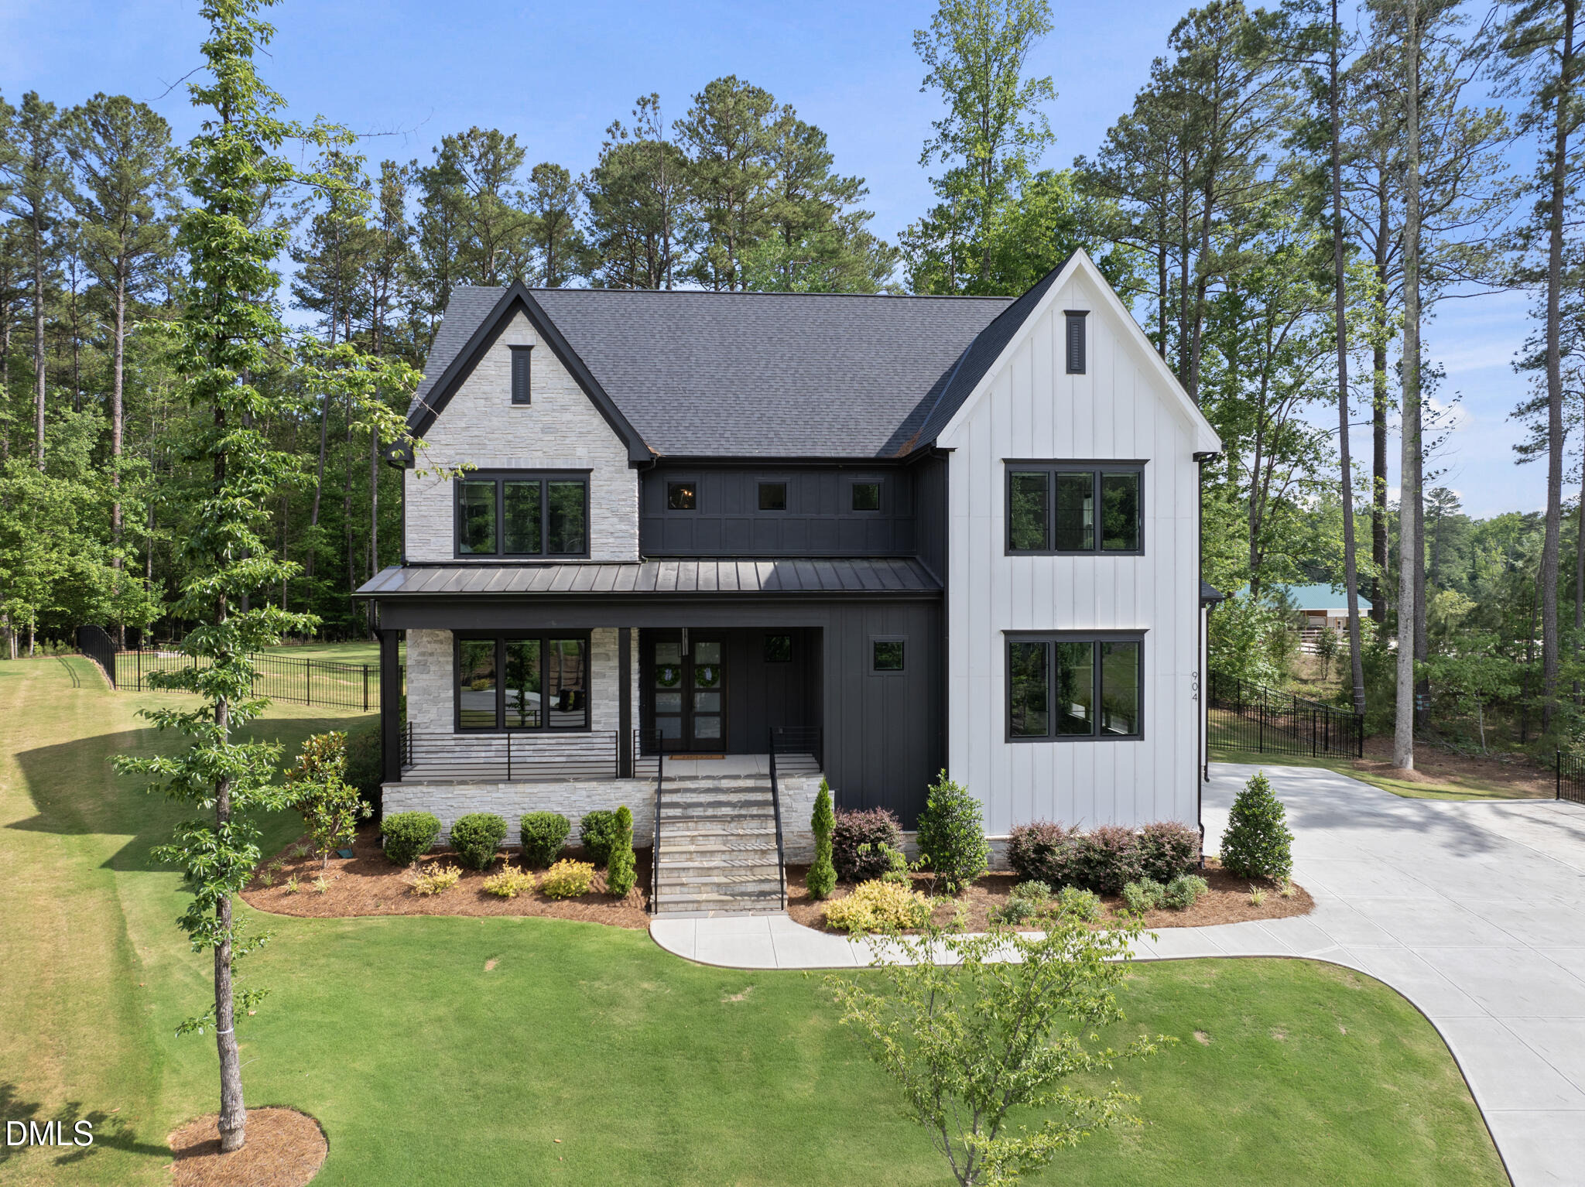
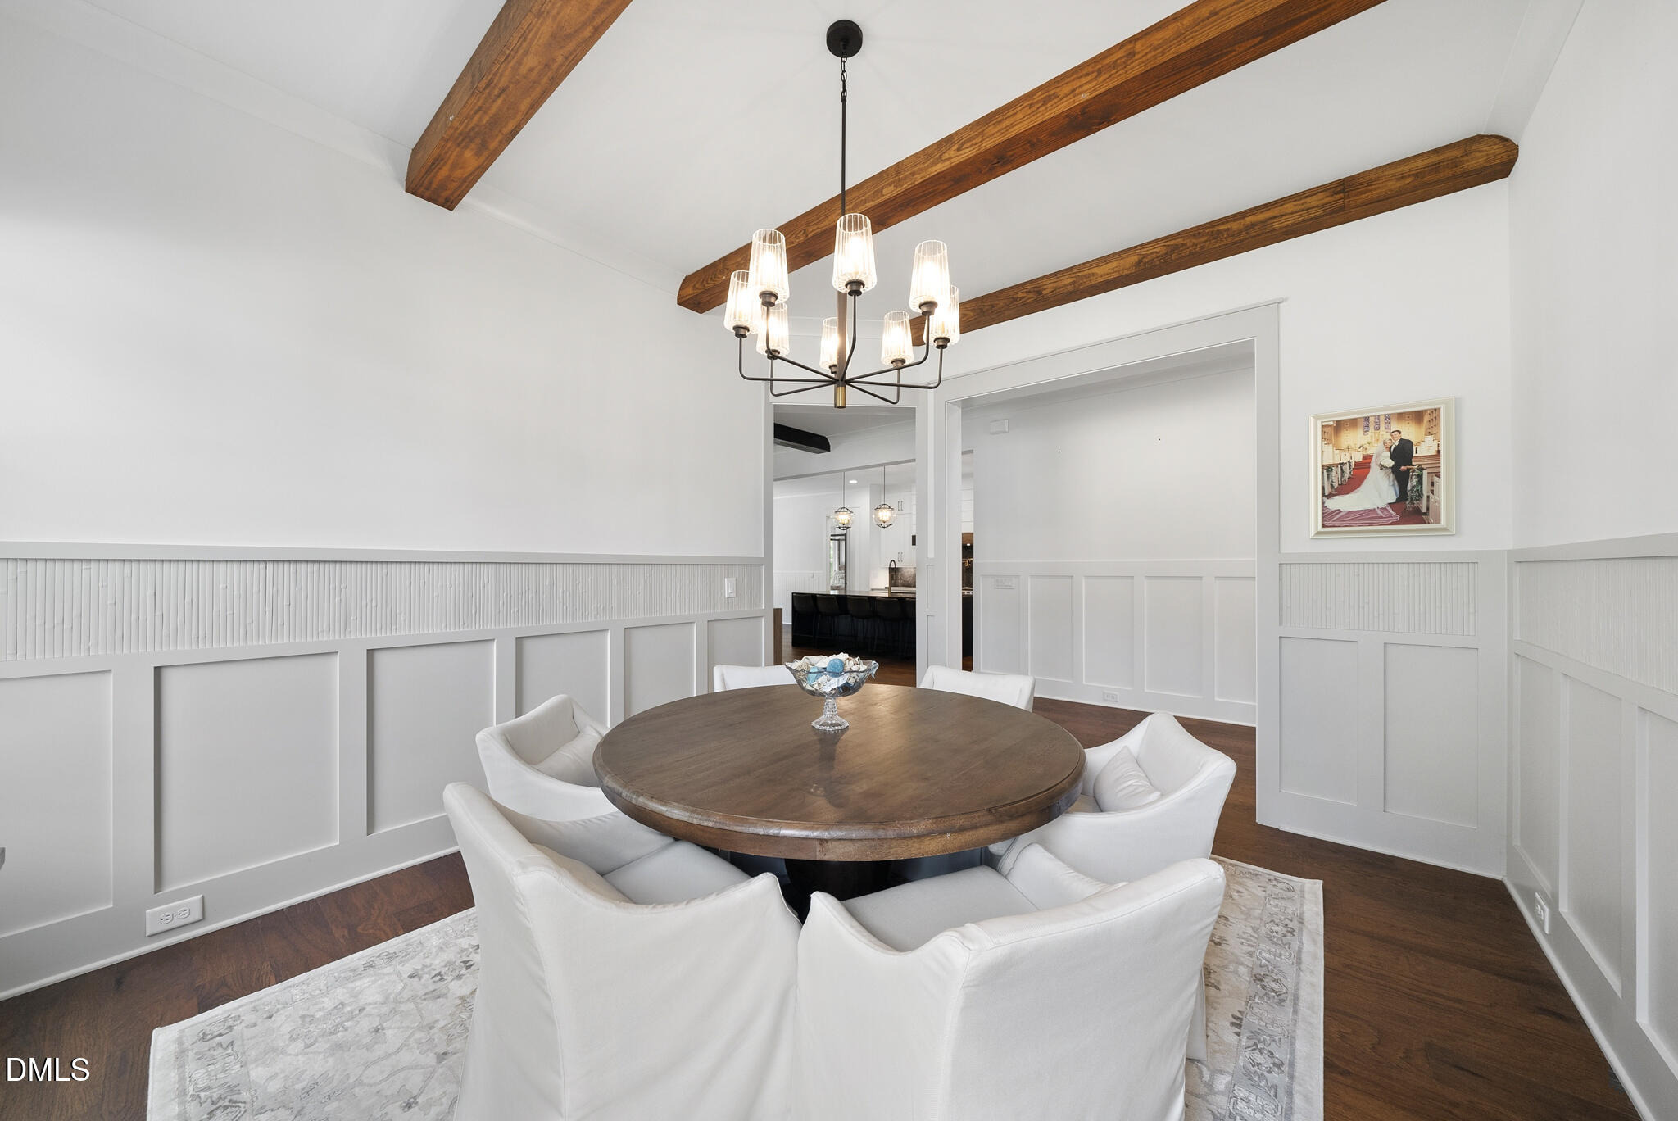
Tucked away on a private wooded homesite, this custom-crafted Wake Forest residence combines timeless architecture, designer finishes, a GE Monogram chef's kitchen, dedicated scullery, and resort-inspired indoor-outdoor living to deliver a rare balance of luxury, comfort, and everyday functionality. Situated on nearly an acre, this exceptional property offers four bedrooms, four full bathrooms, one half bath, a main-level owner's retreat, guest suite or executive office, bonus room, media room, and a three-car side-entry garage. A striking two-story foyer welcomes you inside, where wide-plank hardwood flooring, extensive custom millwork, designer lighting, exposed beams, and an abundance of natural light create an elevated yet inviting atmosphere. At the heart of the home, the chef's kitchen showcases a GE Monogram professional appliance package featuring a 48-inch gas range with integrated griddle, pot filler, oversized waterfall island, quartz countertops, custom cabinetry, designer tile backsplash, and a dedicated scullery complete with prep sink, beverage station, and exceptional storage. The open-concept layout flows seamlessly into the family room with custom built-ins, statement fireplace, and expansive sliding doors that blur the line between indoor and outdoor living. The main-level owner's retreat offers a private sanctuary with vaulted ceilings, exposed beams, wooded views, a spa-inspired bath featuring a freestanding soaking tub, oversized walk-in shower, dual van
Interior Details
4770
4
4
Has Heating:
Yes
Heating Type:
Forced Air With Air Conditioning
Has Cooling:
Yes
Cooling Type:
Central
Has Fuel:
No
Fuel Type:
N/A
Has Basement:
No
Basement Type:
N/A
Has Flooring:
No
Flooring Type:
N/A
Has Fireplace:
Yes
Fireplace Type:
N/A
Property Details
40075
No
No
Type:
N/A
Location:
N/A
Status:
N/A
Number of Spaces:
N/A
N/A
N/A
N/A
N/A
N/A
N/A
N/A
Construction Details
Conventional
N/A
N/A
N/A
N/A
Tax History
Year
Amount
Land
Improvement
Percent Change
Assessment
0
$0
$120,000
$0
--%
$120,000

Average Home Price in 27587
Nearby Properties
Zip Code
Price
Bed
Bath
Sqft
Lot
Sold Date
$1,515,000
$1,515,000
-- Beds
3.5 Baths
4,061 Sqft
40,075 Lot (sqft)
Sold 10/05/2026
$1,400,000
$1,400,000
4 Beds
6 Baths
4,482 Sqft
30,056 Lot (sqft)
Sold 09/29/2026
$1,449,900
$1,449,900
4 Beds
4 Baths
4,770 Sqft
40,075 Lot (sqft)
Sold 09/29/2026
$1,070,000
$1,070,000
-- Beds
3.5 Baths
4,569 Sqft
30,056 Lot (sqft)
Sold 10/06/2026