Member Features
Find Real Estate Bargain!
Full foreclosure details
Home value, equity and ownership info
Find homes priced below market
Get full access with a FREE Account
Already a member?
$365,000
Listing Price4beds
3baths
2,780sqft
22,521sqft lot
1412 N Harrison Rd, East Lansing, MI 48823
Member Features
Find Real Estate Bargain!
Full foreclosure details
Home value, equity and ownership info
Find homes priced below market
Get full access with a FREE Account
Already a member?
For Sale
Off Market
Home type
Price / sqft
Year built
Home Details
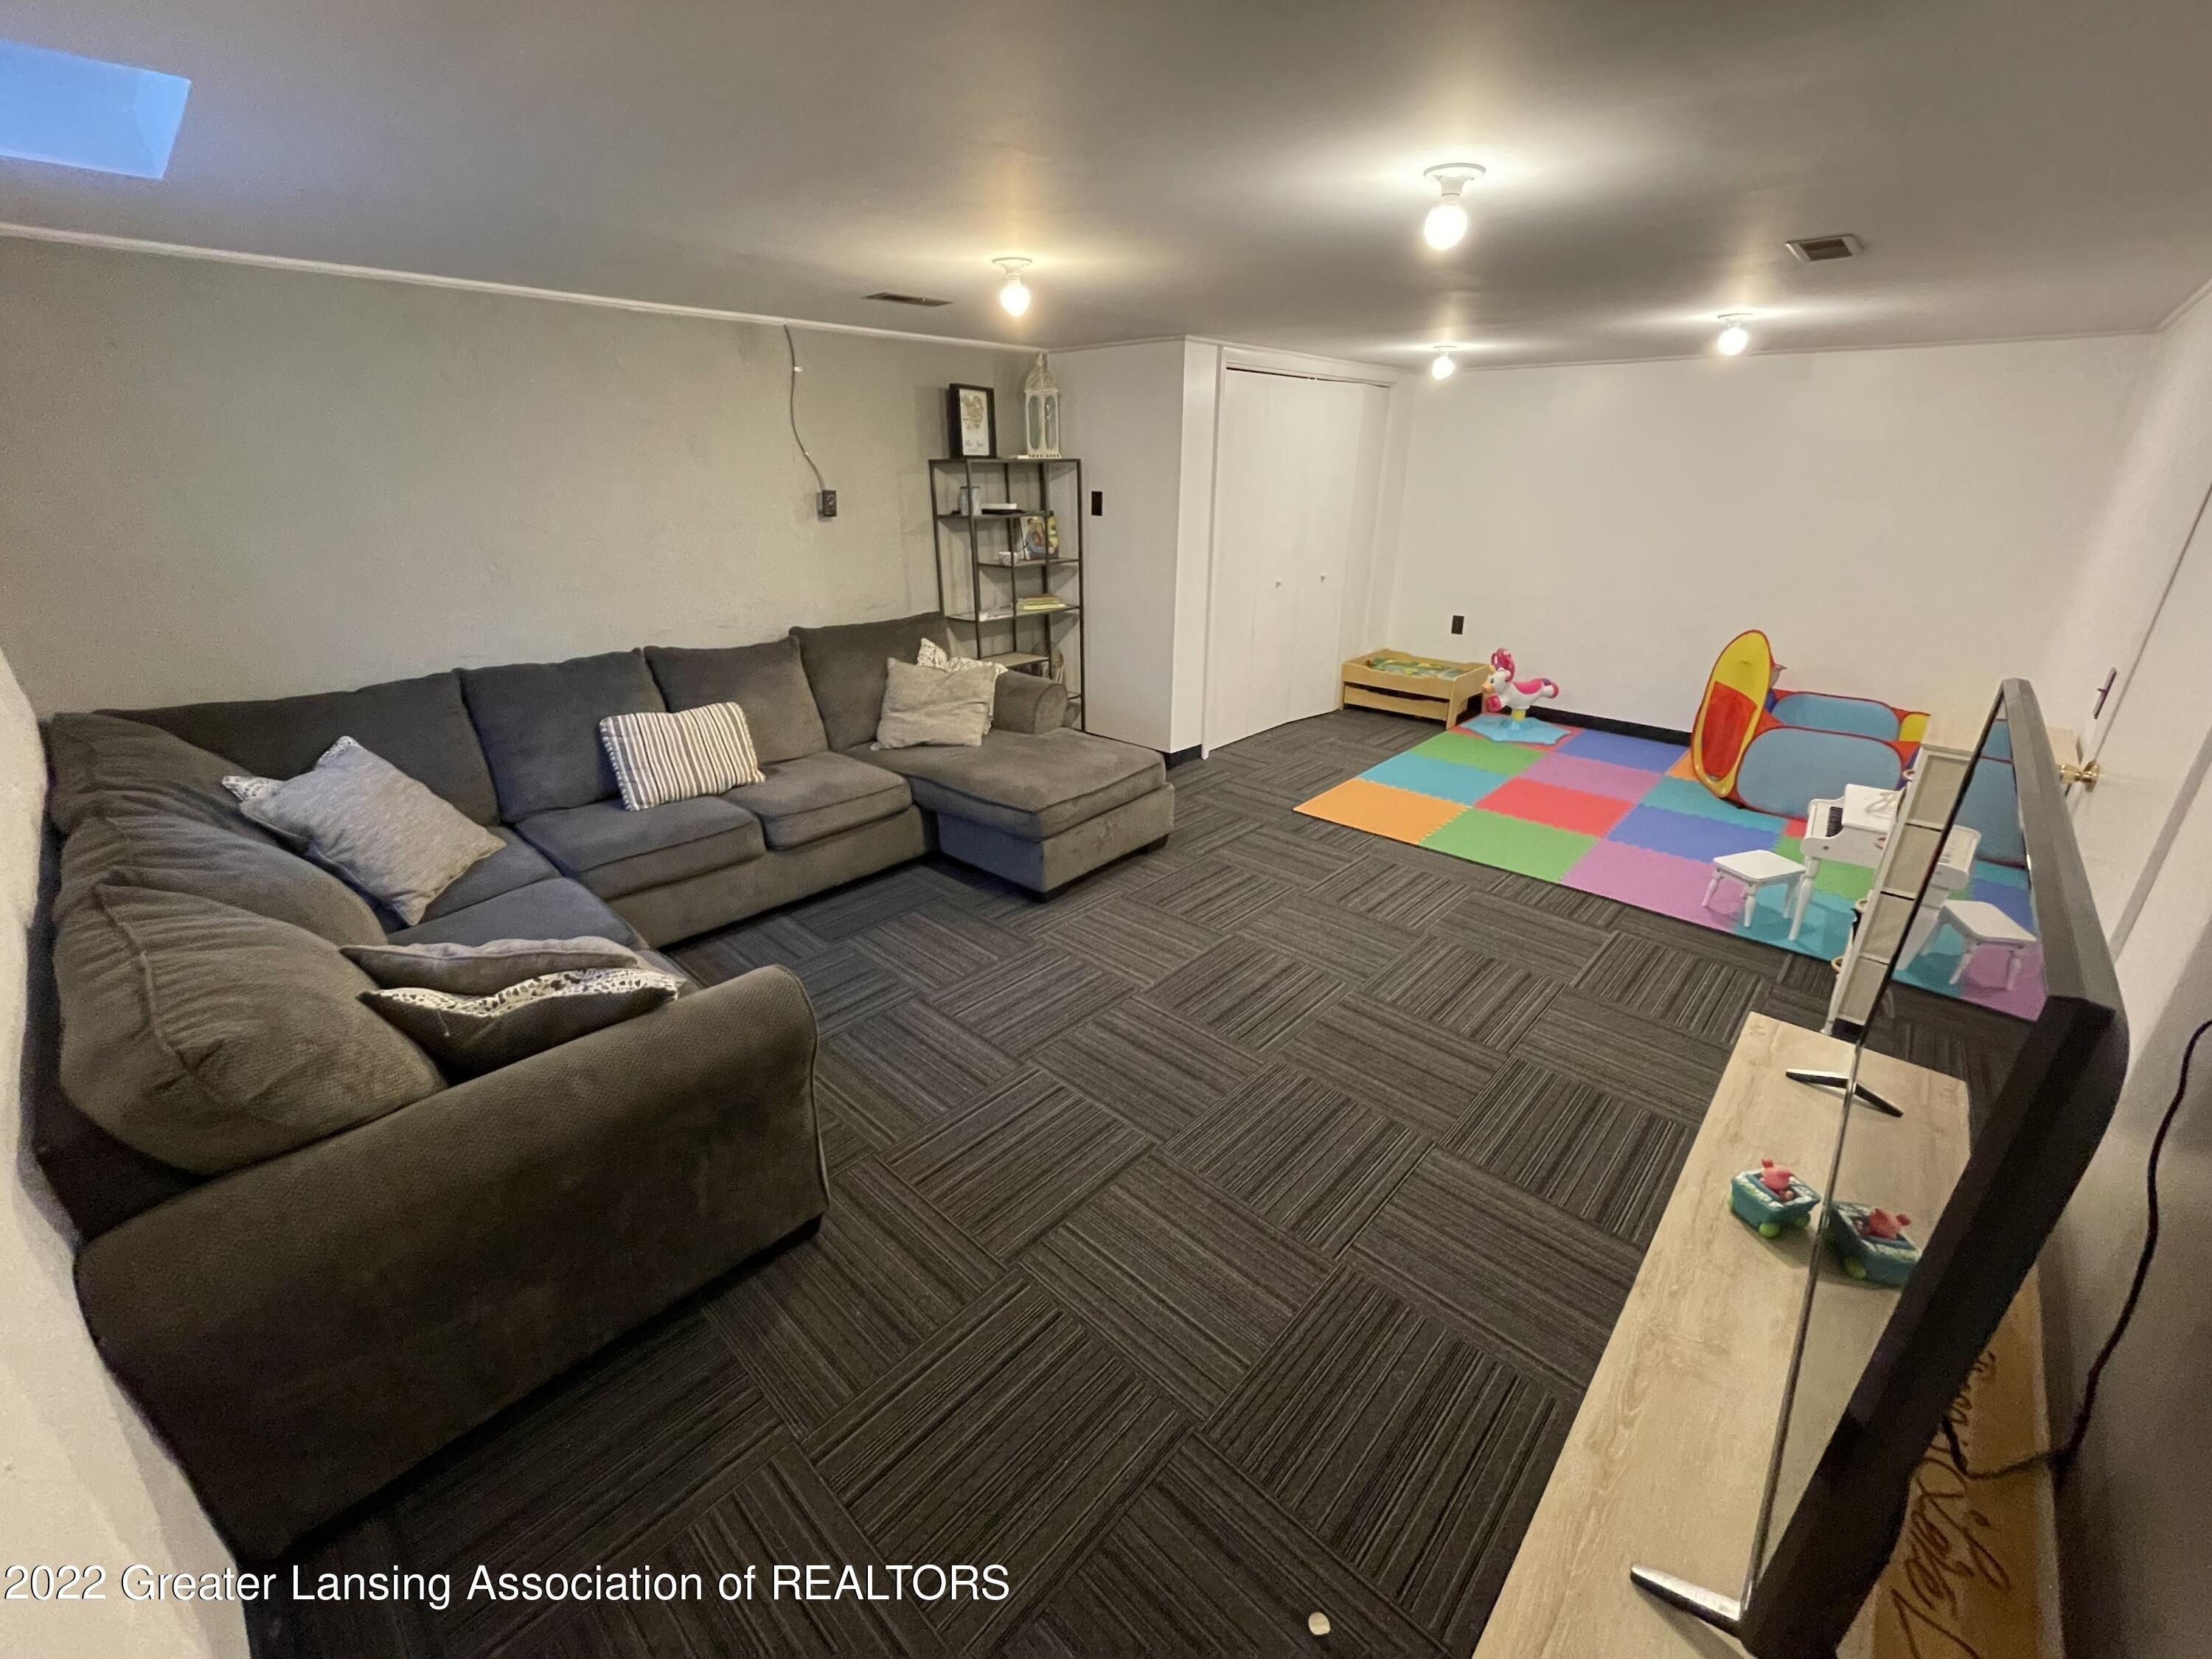
Welcome to one of the first homes built in what is now East Lansing. The well-constructed, fully insulated Victorian farmhouse has been lovingly updated and expanded in recent years. This thoughtfully maintained four-bedroom, three-bathroom home sits on a half-acre lot with mature trees. Main living areas feature gleaming hardwood floors, and natural light fills the great room. The distinctive layout includes an office area, ideal for working from home or managing everyday tasks. The separate primary bedroom ensuite offers privacy and comfort, with an extra-large walk-in closet. The home also features a new roof in 2024 with a transferrable 50-year warranty. Sellers offer a one-year home warranty. Additional features include refreshed hardwood floors, new carpet in two second floor bedrooms, energy efficient hot water heat with radiant floor heating in the great room, central vacuum system, first floor laundry, covered rain gutter system and a 12x14 screened porch to enjoy the park-like back yard.
Interior Details
2780
4
3
Has Heating:
Yes
Heating Type:
Hot Water
Has Cooling:
No
Cooling Type:
N/A
Has Fuel:
Yes
Fuel Type:
Gas
Has Basement:
No
Basement Type:
Basement (unspecified)
Has Flooring:
No
Flooring Type:
Vinyl Sheet/linoleum
Has Fireplace:
Yes
Fireplace Type:
N/A
Property Details
22521
No
Yes
Type:
N/A
Location:
N/A
Status:
N/A
Number of Spaces:
N/A
No
No
No
No
No
No
No
Construction Details
Colonial
Vinyl
N/A
Gable
Asphalt
Tax History
Year
Amount
Land
Improvement
Percent Change
Assessment
2019
$5,032
$0
$0
--%
$141,500
2019
$5,032
$0
$0
--%
$131,500
2016
$5,081
$0
$0
--%
$125,700
2017
$5,282
$0
$0
--%
$125,000
2016
$5,081
$0
$0
--%
$118,800
2014
$5,267
$0
$0
--%
$118,800
2013
$5,158
$0
$0
--%
$83,400
2012
$4,918
$0
$0
--%
$82,380

Average Home Price in 48823
Nearby Properties
Zip Code
Price
Bed
Bath
Sqft
Lot
Sold Date
$378,386
4 Beds
2.5 Baths
2,511 Sqft
12,850 Lot (sqft)
Sold 06/24/2026
$497,000
4 Beds
3 Baths
2,616 Sqft
12,066 Lot (sqft)
Sold 10/13/2026
$299,900
4 Beds
3 Baths
2,531 Sqft
12,763 Lot (sqft)
Sold 10/13/2026
$429,900
4 Beds
3 Baths
2,685 Sqft
11,151 Lot (sqft)
Sold 10/13/2026
$254,900
4 Beds
2.5 Baths
3,112 Sqft
17,947 Lot (sqft)
Sold 10/27/2026
$725,991
3 Beds
4.5 Baths
2,660 Sqft
12,415 Lot (sqft)
Sold 10/27/2026
$457,464
4 Beds
2.5 Baths
2,482 Sqft
13,983 Lot (sqft)
Sold 10/26/2026