Member Features
Find Real Estate Bargain!
Full foreclosure details
Home value, equity and ownership info
Find homes priced below market
Get full access with a FREE Account
Already a member?
$989,000
Listing Price3beds
2baths
1,328sqft
5,227sqft lot
11 Harrison Dr, Larchmont, NY 10538
Member Features
Find Real Estate Bargain!
Full foreclosure details
Home value, equity and ownership info
Find homes priced below market
Get full access with a FREE Account
Already a member?
For Sale
Off Market
Home type
Price / sqft
Year built
Home Details
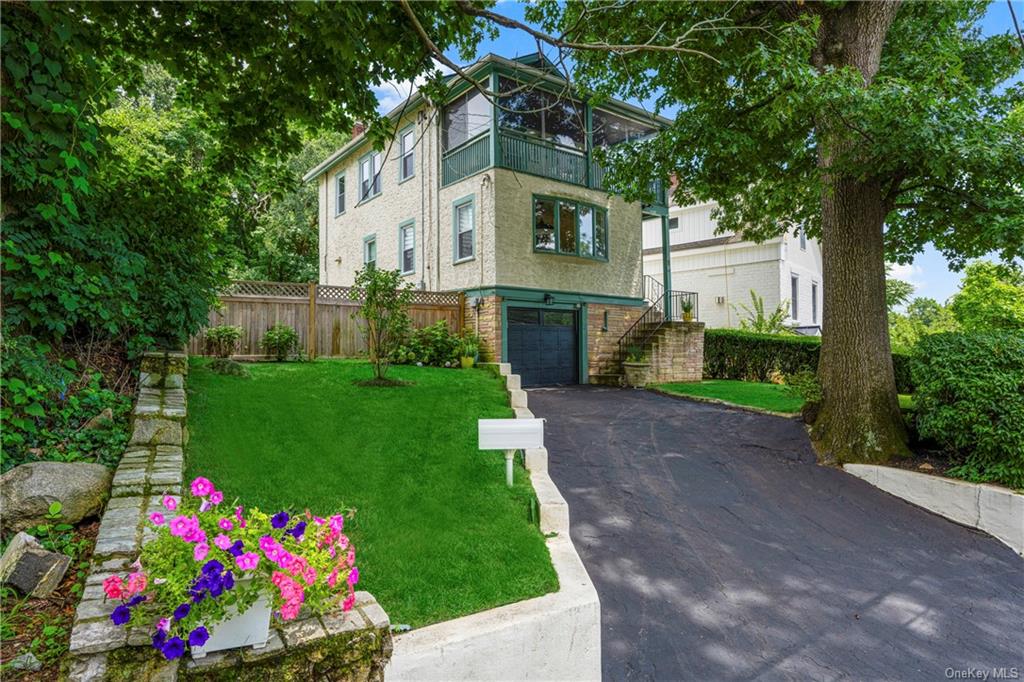
This beautifully updated home is ready for you to enjoy! Renovated kitchen features Carrera marble countertops and new appliances. Renovated bathrooms have radiant heated floors. Refinished hardwood floors show off your stylish furnishings. New Hydro Air Central Heating and Cooling systems ensure year-round climate control. New tankless on-demand water heater/boiler provides endless hot water while conserving energy. New windows frame the beauty of your surroundings while new front and back doors, with storm doors, enhance insulation. Smart home features include thermostats and modern door locks. Storage area in dry basement plus attic with new pull-down stairs provide ample space for all your needs. Fully fenced backyard, featuring a cozy firepit area, is ready for playtime and entertaining. Walk to Torcello's for fine dining, ride your bike to the beach, or hop on the train to NYC, this is your home for sweet suburban living!
Interior Details
1328
3
2
Has Heating:
Yes
Heating Type:
Hot Water
Has Cooling:
No
Cooling Type:
N/A
Has Fuel:
Yes
Fuel Type:
Gas
Has Basement:
No
Basement Type:
Full
Has Flooring:
No
Flooring Type:
N/A
Has Fireplace:
Yes
Fireplace Type:
N/A
Property Details
5227
Yes
Yes
Type:
Garage, Basement
Location:
N/A
Status:
N/A
Number of Spaces:
0
No
No
No
No
No
No
No
Construction Details
Traditional/old
Stucco
N/A
N/A
N/A
Tax History
Year
Amount
Land
Improvement
Percent Change
Assessment
2019
$15,339
$420,000
$270,000
--%
$690,000
2018
$15,221
$420,000
$270,000
--%
$690,000
2017
$13,474
$420,000
$270,000
--%
$690,000
2017
$13,185
$354,000
$316,000
--%
$670,000
2016
$13,806
$354,000
$266,000
--%
$620,000
2013
$508,052
$354,000
$266,000
--%
$620,000

Average Home Price in 10538
Nearby Properties
Zip Code
Price
Bed
Bath
Sqft
Lot
Sold Date
$1,438,978
$1,438,978
3 Beds
2 Baths
1,411 Sqft
6,534 Lot (sqft)
Sold 05/11/2026
$789,000
3 Beds
3 Baths
1,240 Sqft
4,356 Lot (sqft)
Sold 09/29/2026
$729,021
3 Beds
1 Baths
1,400 Sqft
8,712 Lot (sqft)
Sold 09/29/2026
$725,000
3 Beds
3 Baths
1,254 Sqft
6,098 Lot (sqft)
Sold 09/29/2026
$850,000
$850,000
2 Beds
2 Baths
1,192 Sqft
3,920 Lot (sqft)
Sold 09/29/2026
$724,000
$724,000
2 Beds
1 Baths
1,140 Sqft
4,792 Lot (sqft)
Sold 10/05/2026
$795,000
3 Beds
2 Baths
1,403 Sqft
3,049 Lot (sqft)
Sold 09/29/2026
$989,000
$989,000
3 Beds
2 Baths
1,328 Sqft
5,227 Lot (sqft)
Sold 10/05/2026
$755,552
3 Beds
2 Baths
1,263 Sqft
14,375 Lot (sqft)
Sold 10/06/2026