
Member Features
Find Real Estate Bargain!
Full foreclosure details
Home value, equity and ownership info
Find homes priced below market
Get full access with a FREE Account
Already a member?
$950,000
Listing Price4beds
3baths
3,282sqft
48,787sqft lot
1 Harrison Dr, Cortlandt Manor, NY 10567
Member Features
Find Real Estate Bargain!
Full foreclosure details
Home value, equity and ownership info
Find homes priced below market
Get full access with a FREE Account
Already a member?
For Sale
Off Market
Home type
Price / sqft
Year built
Home Details
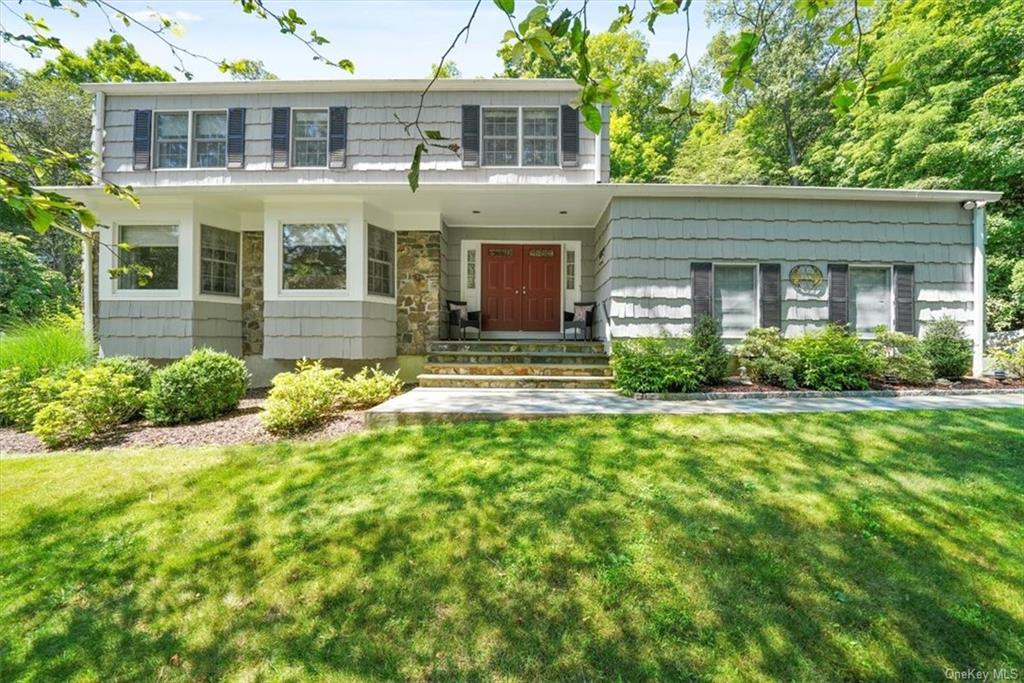
Welcome to this meticulously maintained 4-bedroom, 2.1-bathroom Colonial home, set on a serene 1.12-acre wooded lot. From the moment you step inside, you'll be enchanted by the exquisite details & inviting spaces that define this residence. The main level features a gracious step-down living room w/French doors, providing an ideal space for entertaining or quiet relaxation. Adjacent, you'll find the formal dining room w/SGD to deck, perfect for hosting. At the heart of the home is the custom gourmet kitchen, a chef's dream with its oversized island, seating, & dining area w/SGD to deck blending indoor & outdoor living. The family room, highlighted by a stunning stone fireplace, w/SGD to deck, creating a warm & inviting atmosphere for gatherings. A tastefully updated half bath, mudroom, & access to the oversized 2-car garage with ample storage. Upstairs, the large primary suite is a true retreat, featuring a full bathroom, a walk-in closet, & a door leading to potential expansion space. Three additional bedrooms & a full bath provide plenty of room for family & guests. Hardwood floors as seen. The lower level basement with no egress perfect for a home gym or clean storage, along with a large unfinished storage area for all your needs (add'l 1178 SF not included in total). Outdoor living is at its finest with an in-ground pool, patio, & a spacious deck with an awning, providing a perfect backdrop for summer fun & relax
Interior Details
3282
4
3
Has Heating:
No
Heating Type:
N/A
Has Cooling:
No
Cooling Type:
N/A
Has Fuel:
No
Fuel Type:
N/A
Has Basement:
No
Basement Type:
N/A
Has Flooring:
No
Flooring Type:
N/A
Has Fireplace:
Yes
Fireplace Type:
N/A
Property Details
48787
No
No
Type:
N/A
Location:
N/A
Status:
N/A
Number of Spaces:
N/A
N/A
N/A
N/A
N/A
N/A
N/A
N/A
Construction Details
N/A
N/A
N/A
N/A
N/A
Tax History
Year
Amount
Land
Improvement
Percent Change
Assessment
2019
$14,800
$1,025
$9,415
--%
$10,440
2018
$14,061
$1,025
$9,415
--%
$10,440
2017
$15,066
$1,025
$9,415
--%
$10,440
2017
$13,226
$1,025
$9,415
--%
$10,440
2016
$15,632
$1,025
$9,415
--%
$10,440
2013
$15,067
$1,025
$9,415
--%
$10,440

Average Home Price in 10567
Nearby Properties
Zip Code
Price
Bed
Bath
Sqft
Lot
Sold Date
$950,000
4 Beds
3 Baths
3,282 Sqft
48,787 Lot (sqft)
Sold 09/29/2026





