Member Features
Find Real Estate Bargain!
Full foreclosure details
Home value, equity and ownership info
Find homes priced below market
Get full access with a FREE Account
Already a member?
$380,000
Listing Price3beds
2baths
992sqft
6,970sqft lot
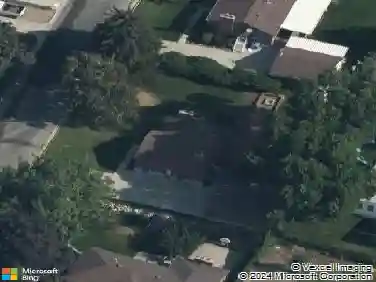
3026 Harrison Blvd, Ogden, UT 84403
Member Features
Find Real Estate Bargain!
Full foreclosure details
Home value, equity and ownership info
Find homes priced below market
Get full access with a FREE Account
Already a member?
For Sale
Off Market
Home type
Price / sqft
Year built
Home Details
!!!PRICE IMPROVEMENT!!!! Check out this sweet Ogden pad, ready for its next owner to start making memories. Its a legit 3-bed, 2-bath setup with gorgeous granite countertops that make the kitchen pop. The yard is an absolute gem-spacious, green, and perfect for chilling out or hosting a killer barbecue. And heres the real game-changer: an Accessory Dwelling Unit (ADU) is possible, which means you could rent it out to help cover your mortgage. Hows that for a smart investment? But the best part? The location is a recreation dream come true: Boating: Pineview Reservoir is a super quick trip up Ogden Canyon. Hiking: Youve got easy access to the Bonneville Shoreline Trail for scenic hikes and killer views. Golfing: The Mount Ogden Golf Course is practically your neighbor for a quick nine or a full 18. Entertainment & Dining: Historic 25th Street is packed with unique restaurants and entertainment spots just a short drive away. Shopping: Youre close to a bunch of shopping, from local markets to bigger retail options. Quiet: And for those nights you just want to relax, the quiet neighborhood vibe is exactly what you need. This isnt just a house; its a launchpad for a great life. Get on it before someone else does!
Interior Details
992
3
2
Has Heating:
Yes
Heating Type:
Forced Air With Air Conditioning
Has Cooling:
Yes
Cooling Type:
None
Has Fuel:
No
Fuel Type:
N/A
Has Basement:
No
Basement Type:
Basement (unspecified)
Has Flooring:
No
Flooring Type:
N/A
Has Fireplace:
Yes
Fireplace Type:
N/A
Property Details
6970
No
No
Type:
Garage, Detached
Location:
N/A
Status:
N/A
Number of Spaces:
2
N/A
N/A
N/A
N/A
N/A
N/A
N/A
Construction Details
N/A
Brick/stone (brick And/or Stone)
N/A
Gable
Shingle
Tax History
Year
Amount
Land
Improvement
Percent Change
Assessment
2020
$1,988
$20,367
$95,684
--%
$116,051
2019
$1,952
$17,566
$89,134
--%
$106,700
2018
$1,685
$15,490
$74,160
--%
$89,650
2017
$1,475
$13,166
$58,333
--%
$71,499
2016
$1,312
$9,873
$51,309
--%
$61,182
2014
$1,278
$8,559
$49,296
--%
$57,855
2013
$1,165
$9,434
$44,682
--%
$54,116
2012
$1,021
$7,247
$32,839
--%
$40,086

Average Home Price in 84403
Nearby Properties
Zip Code
Price
Bed
Bath
Sqft
Lot
Sold Date
$358,000
$358,000
3 Beds
1 Baths
1,056 Sqft
6,098 Lot (sqft)
Sold 10/27/2026
$360,394
$360,394
4 Beds
1.75 Baths
927 Sqft
5,227 Lot (sqft)
Sold 09/29/2026
$380,000
$380,000
3 Beds
2 Baths
992 Sqft
6,970 Lot (sqft)
Sold 10/26/2026
$380,253
$380,253
3 Beds
1 Baths
1,032 Sqft
6,098 Lot (sqft)
Sold 10/26/2026