Member Features
Find Real Estate Bargain!
Full foreclosure details
Home value, equity and ownership info
Find homes priced below market
Get full access with a FREE Account
Already a member?
$599,000
Listing Price--beds
--baths
1,706sqft
14,950sqft lot
105 Harrison Ave, Roseland, NJ 07068
Member Features
Find Real Estate Bargain!
Full foreclosure details
Home value, equity and ownership info
Find homes priced below market
Get full access with a FREE Account
Already a member?
For Sale
New Listing
Off Market
Home type
Price / sqft
Year built
Home Details
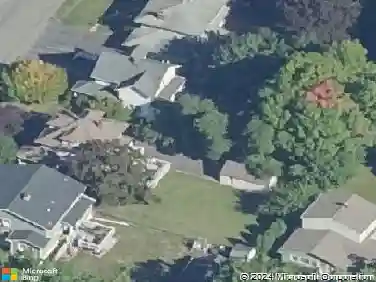
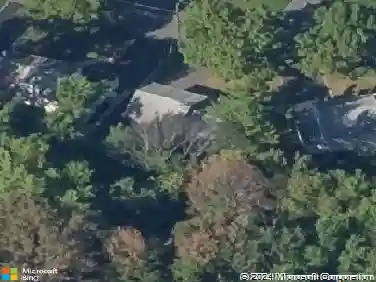
A unique opportunity in this highly sought-after Essex County community brings historic charm and lifestyle convenience together in this stunning Colonial home. Here is a chance to breathe new life into this historic property bulit in 1881, offering 1700 sq feet of living space perched on just over a third of an acre with a detached, oversized two-car garage or barn. An extra-wide driveway provides additional parking space. In the style of wood-framed farmhouse with a front porch, this home is awaiting a Renaissance that will retain and enhance the existing architectural details evident throughout, including original wide plank flooring, a large country kitchen with a wood-beamed ceiling, a wood-burning stove, vaulted ceilings on the top floor, and exquisite custom woodwork and trim details. This home is superbly located near highly rated West Essex Regional schools and a wide array of bus options to get to New York City or surrounding cities, with an average commute time of about thirty minutes. It is near one of the town's most unique features-the site where preserved dinosaur tracks were found and an outdoor sculpture park. Nearby Eagle Rock Ave is a central hub for dining and day-to-day shopping.
Interior Details
1706
N/A
N/A
Has Heating:
No
Heating Type:
N/A
Has Cooling:
No
Cooling Type:
N/A
Has Fuel:
No
Fuel Type:
N/A
Has Basement:
No
Basement Type:
N/A
Has Flooring:
No
Flooring Type:
N/A
Has Fireplace:
Yes
Fireplace Type:
N/A
Property Details
14950
No
No
Type:
N/A
Location:
N/A
Status:
N/A
Number of Spaces:
N/A
N/A
N/A
N/A
N/A
N/A
N/A
N/A
Construction Details
N/A
N/A
N/A
N/A
N/A
Tax History
Year
Amount
Land
Improvement
Percent Change
Assessment
2020
$7,435
$222,800
$112,100
--%
$334,900
2019
$7,365
$222,800
$112,100
--%
$334,900
2018
$7,298
$222,800
$112,100
--%
$334,900
2017
$7,295
$222,800
$112,100
--%
$334,900
2016
$7,178
$222,800
$112,100
--%
$334,900
2013
$7,232
$222,800
$131,400
--%
$354,200
2012
$6,384
$222,800
$131,400
--%
$354,200

Average Home Price in 07068
Nearby Properties
Zip Code
Price
Bed
Bath
Sqft
Lot
Sold Date
$1,397,000
$1,397,000
-- Beds
-- Baths
1,937 Sqft
21,601 Lot (sqft)
Sold 10/02/2026
$766,655
-- Beds
-- Baths
1,906 Sqft
45,002 Lot (sqft)
Sold 07/01/2026
$676,725
$676,725
-- Beds
-- Baths
1,834 Sqft
1,453 Lot (sqft)
Sold 10/13/2026
$755,000
$755,000
3 Beds
3 Baths
1,856 Sqft
7,876 Lot (sqft)
Sold 10/13/2026
$802,792
-- Beds
-- Baths
1,960 Sqft
11,308 Lot (sqft)
Sold NaN/NaN/NaN