Member Features
Find Real Estate Bargain!
Full foreclosure details
Home value, equity and ownership info
Find homes priced below market
Get full access with a FREE Account
Already a member?
$585,000
Listing Price4beds
3baths
--sqft
26,250sqft lot
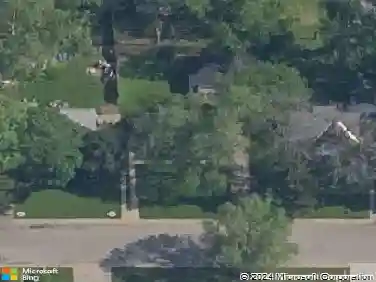
687 S Harrison Ave, Kankakee, IL 60901
Member Features
Find Real Estate Bargain!
Full foreclosure details
Home value, equity and ownership info
Find homes priced below market
Get full access with a FREE Account
Already a member?
For Sale
Off Market
Home type
Price / sqft
Year built
Home Details
Welcome to the Warren Hickox House, a timeless masterpiece nestled along the picturesque Kankakee River in scenic Kankakee. Designed by the legendary Frank Lloyd Wright, often hailed as the greatest American architect of all time, this home exudes warmth and charm from the moment you step inside. The home, considered one of Wrights first Prairie-style designs, was finished in plaster and dark wood trim, the Hickox House features flared roof ridges evocative of Japanese architecture/geometry, a favorite of Wright-the tent-like quality embraces the varied forms below. Step into this inviting and light-filled space where Wrights genius truly shines. The entryway is large, inviting, light-filled, and flanked by Wrights built-in seating. A small, screened social office off the entryway is where Mr Wright would showcase the home to prospective clients from Oak Park and Chicago. Beyond the welcoming entry, the wide, open living space showcases a modified cruciform design, and doorways between the alcoves (now used as a large dining and Library/Office) and living room create a seamless flow of space, enhancing the feeling of openness. Signature Roman bricks comprise the original fireplace, just beautiful. Thin bands of leaded glass span the bay windows that surround the 1st floor effortlessly merging the interior with the surrounding landscape, bathing the home in natural light. Upstairs, 4 well-proportioned bedrooms await, including a primary bedroom adorned with original built-ins
Interior Details
N/A
4
3
Has Heating:
No
Heating Type:
N/A
Has Cooling:
No
Cooling Type:
N/A
Has Fuel:
No
Fuel Type:
N/A
Has Basement:
No
Basement Type:
N/A
Has Flooring:
No
Flooring Type:
N/A
Has Fireplace:
Yes
Fireplace Type:
N/A
Property Details
26250
No
No
Type:
N/A
Location:
N/A
Status:
N/A
Number of Spaces:
N/A
N/A
N/A
N/A
N/A
N/A
N/A
N/A
Construction Details
N/A
N/A
N/A
N/A
N/A
Tax History
Year
Amount
Land
Improvement
Percent Change
Assessment
2019
$5,333
$14,964
$37,359
--%
$52,323
2018
$5,545
$13,856
$34,592
--%
$48,448
2017
$3,257
$13,551
$33,831
--%
$47,382
2016
$6,069
$13,285
$33,168
--%
$46,453
2015
$5,900
$13,556
$33,845
--%
$47,401

Average Home Price in 60901