Member Features
Find Real Estate Bargain!
Full foreclosure details
Home value, equity and ownership info
Find homes priced below market
Get full access with a FREE Account
Already a member?
$429,900
Listing Price4beds
3baths
2,199sqft
8,276sqft lot
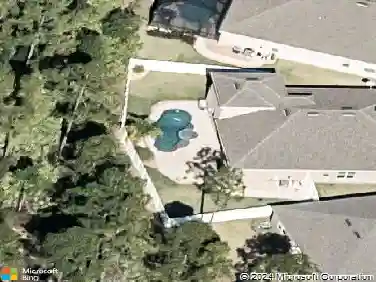
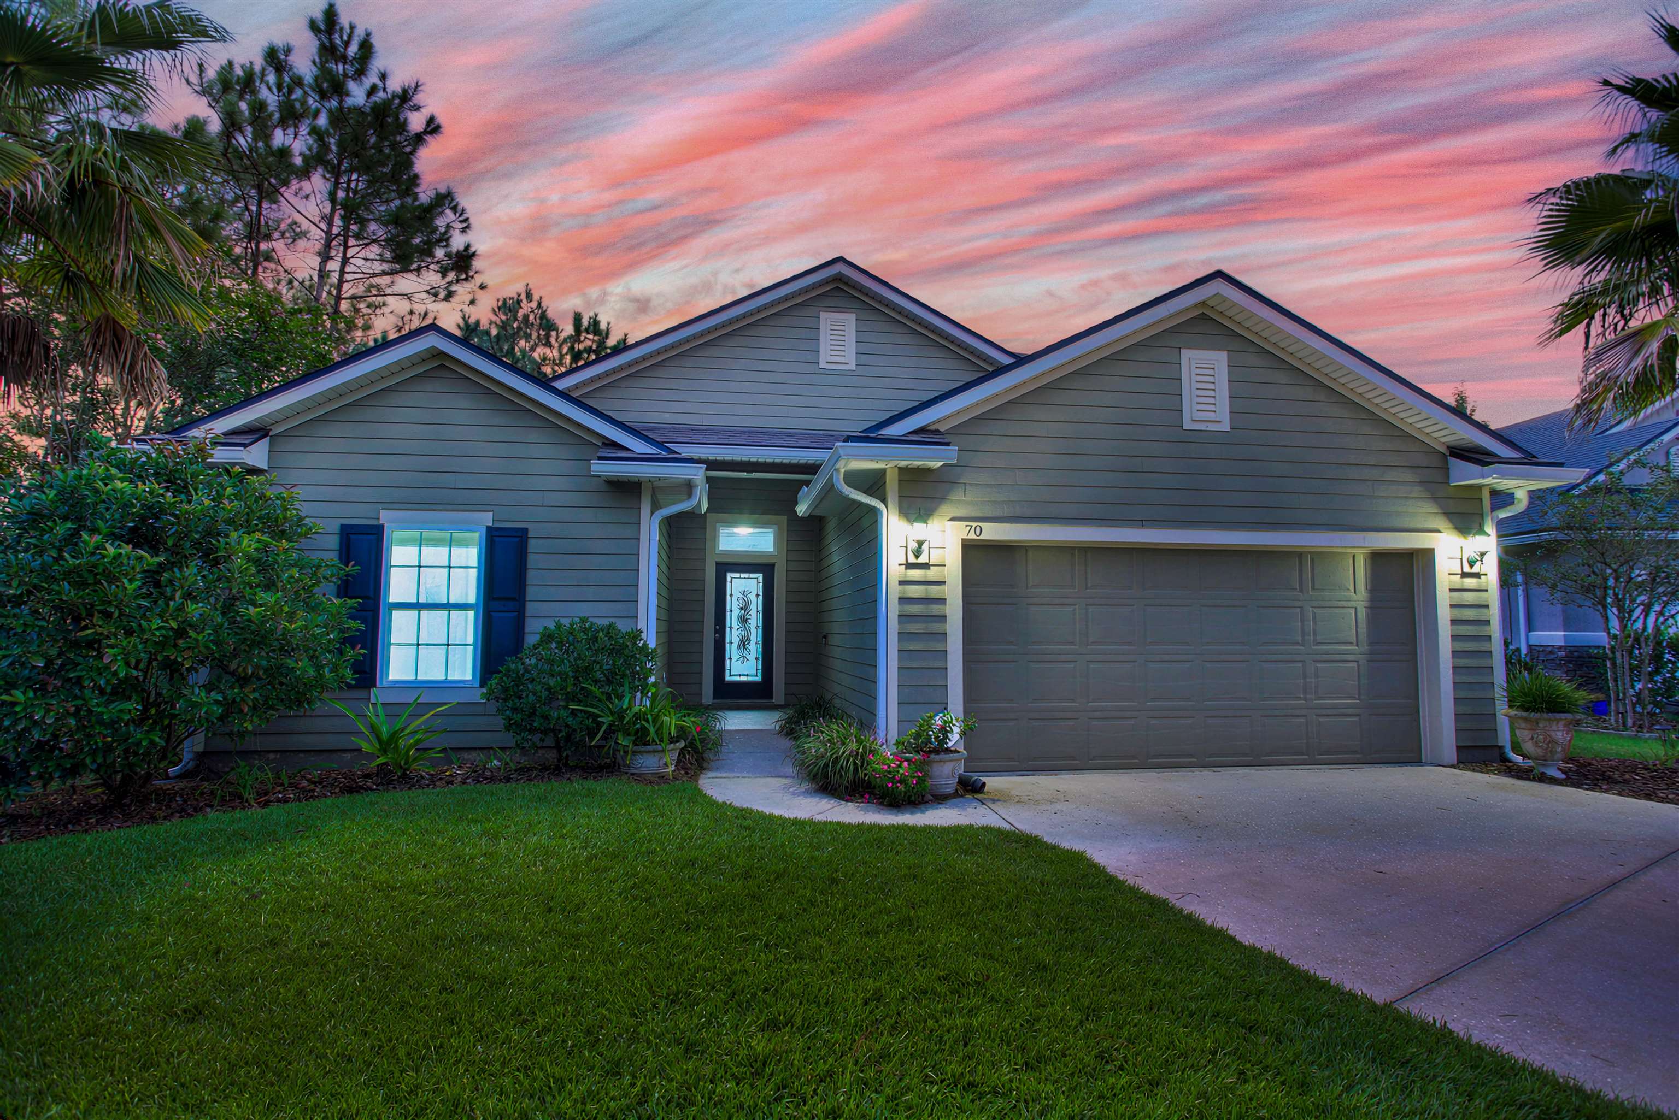
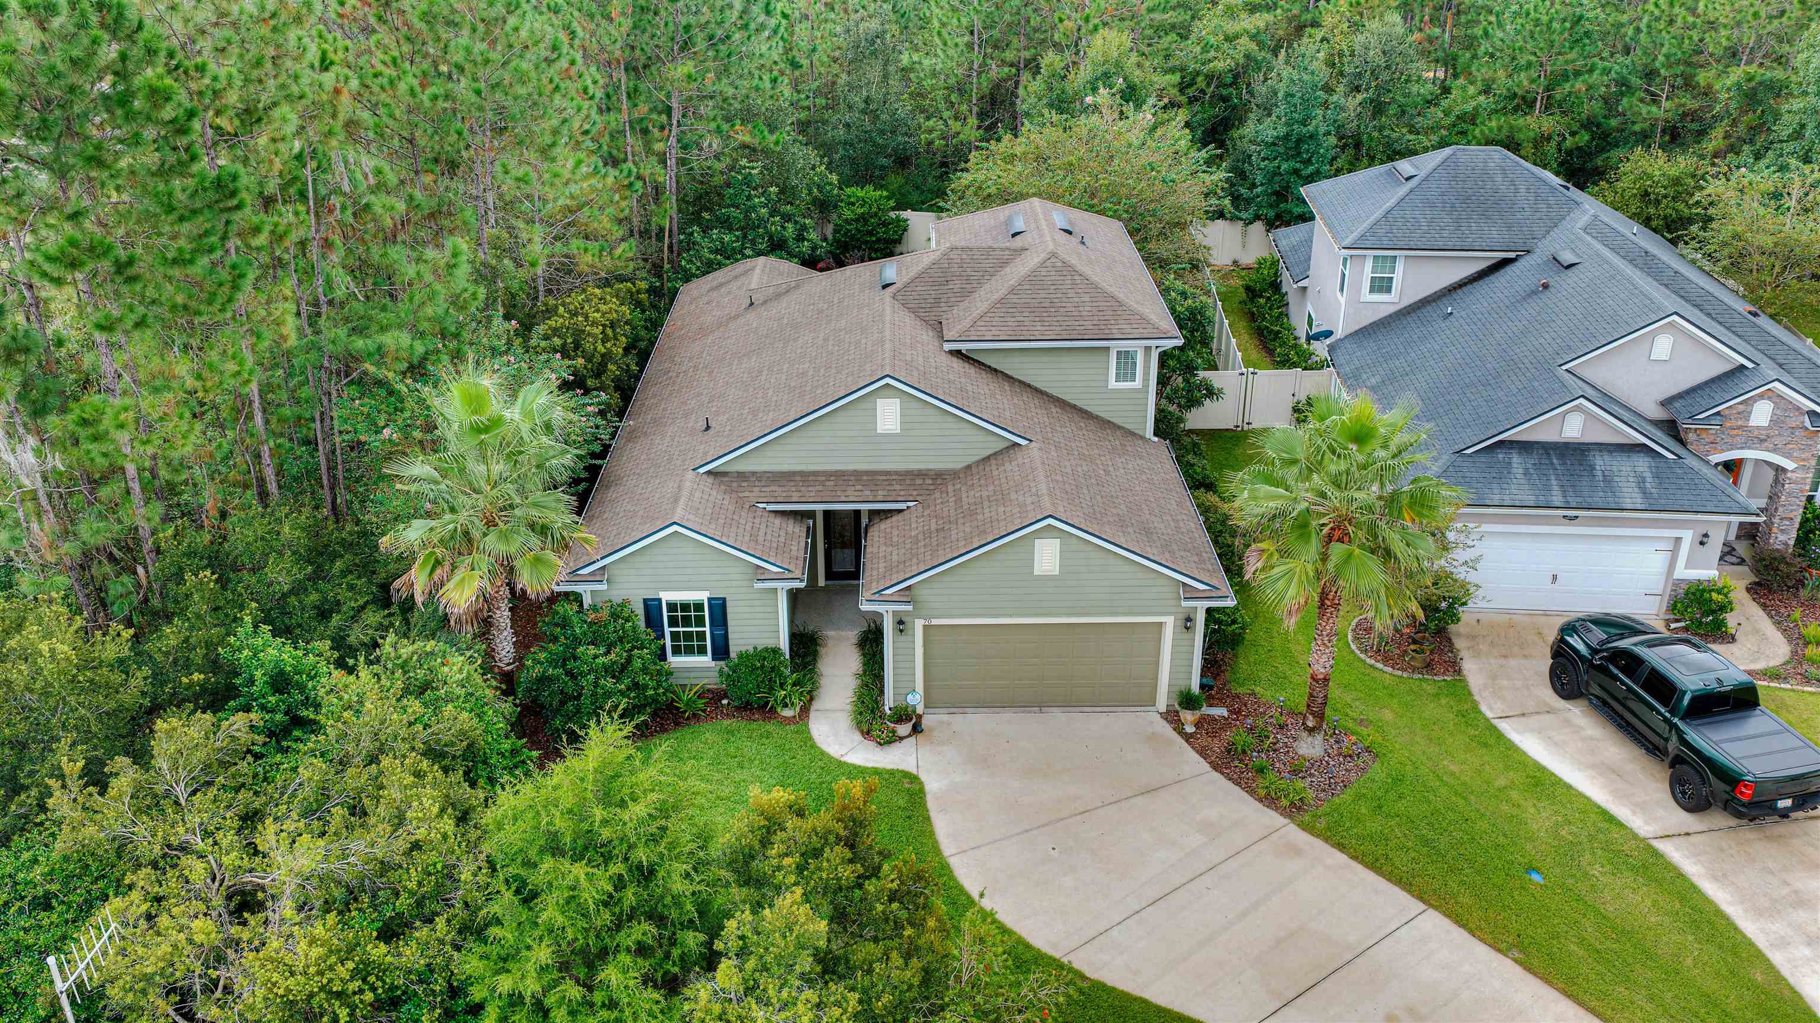
70 Harris Hawk Ct, Saint Augustine, FL 32092
Member Features
Find Real Estate Bargain!
Full foreclosure details
Home value, equity and ownership info
Find homes priced below market
Get full access with a FREE Account
Already a member?
For Sale
Off Market
Home type
Price / sqft
Year built
Home Details
Beautifully upgraded 4BR/3BA Dream Finders Camden Model Plus Bonus, built in 2016, on a private cul-de-sac lot. Flexible floor plan features a spacious upstairs plus a bonus/4th bedroom with en-suite bath. Hardie-board siding, two-zone HVAC, newer A/C (2020), whole-house air purifier and water filtration system. Wood-look tile throughout living areas and primary bedroom; upgraded carpet installed 2026. Crown molding, bay windows in dining room and primary bedroom, and fresh Benjamin Moore interior paint (2025‹“26). Updated kitchen includes 2026 induction range, 2020 refrigerator and newer disposal. Newer water heater and TOTO toilets (2024). Three-panel sliders open from the living room to the back patio with textured concrete coating. Upgraded irrigation with new controls and heads. Security system. White bedroom furniture and patio furniture available. Move-in ready and thoughtfully maintained! Must see, book your showing.
Interior Details
2199
4
3
Has Heating:
Yes
Heating Type:
Forced Air With Air Conditioning
Has Cooling:
Yes
Cooling Type:
Central
Has Fuel:
No
Fuel Type:
N/A
Has Basement:
No
Basement Type:
N/A
Has Flooring:
No
Flooring Type:
Carpet
Has Fireplace:
Yes
Fireplace Type:
N/A
Property Details
8276
No
No
Type:
Garage, Attached
Location:
N/A
Status:
N/A
Number of Spaces:
2
No
No
No
No
Yes
No
No
Construction Details
N/A
Concrete
N/A
Gable/hip
Composition Shingle
Tax History
Year
Amount
Land
Improvement
Percent Change
Assessment
2020
$2,543
$0
$0
--%
$211,880
2019
$2,586
$0
$0
--%
$207,116
2018
$2,553
$0
$0
--%
$203,254
2017
$2,541
$0
$0
--%
$199,073
2016
$666
$40,000
$0
--%
$40,000

Average Home Price in 32092
Nearby Properties
Zip Code
Price
Bed
Bath
Sqft
Lot
Sold Date
$376,903
3 Beds
2 Baths
2,300 Sqft
9,583 Lot (sqft)
Sold 05/13/2026
$429,900
4 Beds
3 Baths
2,199 Sqft
8,276 Lot (sqft)
Sold 09/09/2026
$436,174
4 Beds
3 Baths
2,293 Sqft
6,098 Lot (sqft)
Sold 10/18/2026
$398,663
4 Beds
2 Baths
2,006 Sqft
8,276 Lot (sqft)
Sold 10/18/2026