Member Features
Find Real Estate Bargain!
Full foreclosure details
Home value, equity and ownership info
Find homes priced below market
Get full access with a FREE Account
Already a member?
$684,847
Listing Price3beds
2baths
2,394sqft
11,761sqft lot
10148 Harris Dr, Portage, MI 49002
Member Features
Find Real Estate Bargain!
Full foreclosure details
Home value, equity and ownership info
Find homes priced below market
Get full access with a FREE Account
Already a member?
For Sale
Off Market
Home type
Price / sqft
Year built
Home Details
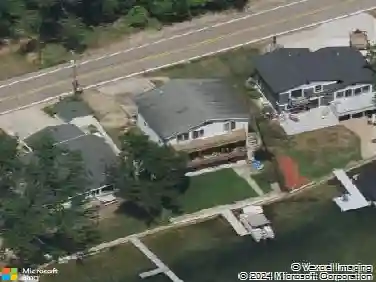
Experience exceptional Austin Lake living in this beautifully designed home offering sandy frontage, stunning water views, and high-quality finishes throughout. As you open the front door you will be impressed by the expansive custom kitchen. The kitchen showcases abundant counter space, glass tile backsplash, an island with second sink and stove top. A pantry, high-end appliances including double ovens, two refrigerators, including a built in Thermador. The kitchen flows seamlessly into a generous eating area and living room highlighted by a gas log fireplace and breathtaking views of Austin Lake and wooded yard. Enjoy year-round lake views from the Four Seasons sunroom with a vaulted ceiling. Sliders leading to a patio, deck large yard and waterfront. The main floor also includes a back bedroom off the kitchen with custom closets and drawers. A bedroom off the dining room makes for a convenient main floor laundry room with cabinetry and washer and dryer. Main floor bathroom beautifully tiled shower/tub and glass door. Adjacent is a workshop/craft room or could be used as a spacious storage area. An extra-wide circular staircase adds architectural character and convenience leading to upstairs where a spacious primary suite offers room for a king-size bed, custom blinds, gas fireplace and private bath with vanity and shower. In addition, a bedroom/craft room with walk-in closet and custom shelving. Additional highlights include: Two gas fireplaces (main floor and upper level)
Interior Details
2394
3
2
Has Heating:
Yes
Heating Type:
Forced Air With Air Conditioning
Has Cooling:
Yes
Cooling Type:
N/A
Has Fuel:
No
Fuel Type:
N/A
Has Basement:
No
Basement Type:
Basement (unspecified)
Has Flooring:
No
Flooring Type:
N/A
Has Fireplace:
Yes
Fireplace Type:
N/A
Property Details
11761
Yes
Yes
Type:
Carport (unspecified)
Location:
N/A
Status:
N/A
Number of Spaces:
1
No
No
No
No
No
No
No
Construction Details
N/A
Wood Siding
N/A
N/A
Composition Shingle
Tax History
Year
Amount
Land
Improvement
Percent Change
Assessment
2019
$5,265
$0
$0
--%
$232,000
2017
$4,981
$0
$0
--%
$216,300
2017
$-1
$0
$0
--%
$201,800
2014
$-1
$0
$0
--%
$191,900
2014
$-1
$0
$0
--%
$170,100

Average Home Price in 49002
Nearby Properties
Zip Code
Price
Bed
Bath
Sqft
Lot
Sold Date
$1,249,560
$1,249,560
3 Beds
4 Baths
2,408 Sqft
23,522 Lot (sqft)
Sold 10/26/2026