
Member Features
Find Real Estate Bargain!
Full foreclosure details
Home value, equity and ownership info
Find homes priced below market
Get full access with a FREE Account
Already a member?
$395,000
Listing Price4beds
2baths
840sqft
8,750sqft lot
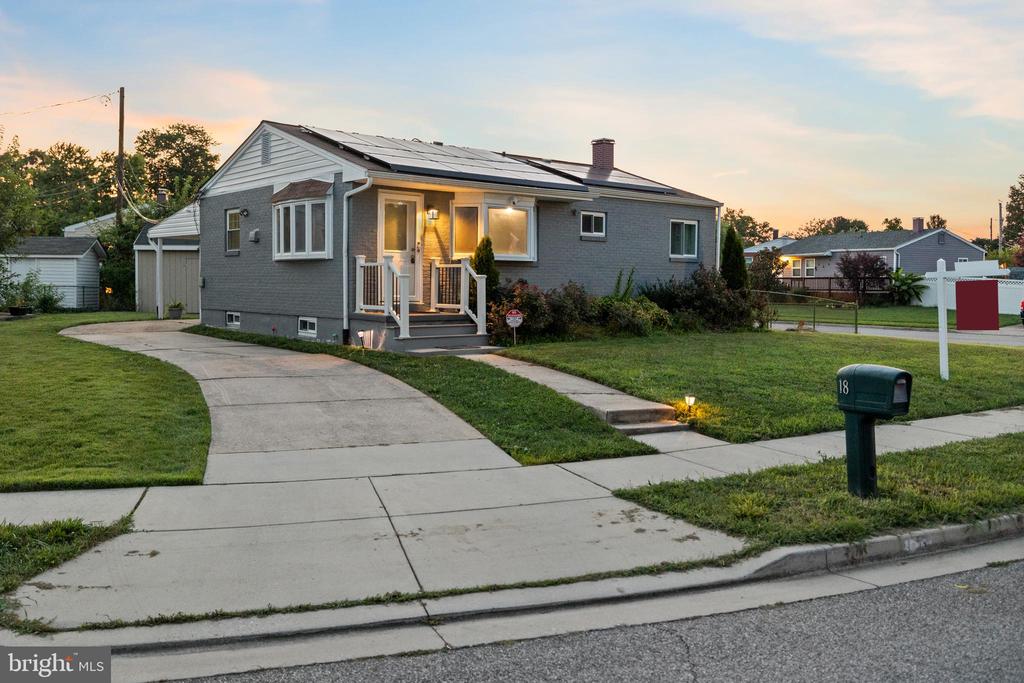
18 Harriet Dr, Glen Burnie, MD 21060
Member Features
Find Real Estate Bargain!
Full foreclosure details
Home value, equity and ownership info
Find homes priced below market
Get full access with a FREE Account
Already a member?
For Sale
Off Market
Home type
Price / sqft
Year built
Home Details
$14k PRICE REDUCTION! BRING OFFERS SELLER MOTIVATED. Welcome to this charming two-level home featuring 3 bedrooms and 1 full bath on the main level, plus an additional bedroom and bath in the finished basement. The kitchen boasts granite countertops, a stylish tile backsplash, and modern stainless steel appliances. With an abundance of natural light throughout, this home is both bright and inviting. The spacious, fenced yard offers ample room for outdoor activities and relaxation. Recent upgrades include a 2.5-year-old HVAC system installed in 2022, a newly insulated attic, and a sump pump, enhancing comfort and efficiency. Dont miss the opportunity to make this delightful property your new home!
Interior Details
840
4
2
Has Heating:
Yes
Heating Type:
Yes
Has Cooling:
Yes
Cooling Type:
Central
Has Fuel:
No
Fuel Type:
N/A
Has Basement:
No
Basement Type:
Finished
Has Flooring:
No
Flooring Type:
N/A
Has Fireplace:
Yes
Fireplace Type:
N/A
Property Details
8750
Yes
Yes
Type:
Carport (unspecified)
Location:
N/A
Status:
N/A
Number of Spaces:
1
N/A
N/A
N/A
N/A
N/A
N/A
N/A
Construction Details
Conventional
Brick
N/A
N/A
Composition Shingle
Tax History
Year
Amount
Land
Improvement
Percent Change
Assessment
2021
$2,641
$0
$0
--%
$215,533
2020
$2,602
$128,300
$83,300
--%
$211,600
2019
$2,401
$0
$0
--%
$199,033
2018
$2,283
$0
$0
--%
$186,467
2017
$2,168
$75,900
$98,000
--%
$173,900
2015
$2,154
$0
$0
--%
$169,500
2014
$2,125
$64,700
$102,600
--%
$167,300
2012
$2,059
$0
$0
--%
$167,300

Average Home Price in 21060
Nearby Properties
Zip Code
Price
Bed
Bath
Sqft
Lot
Sold Date
$316,019
-- Beds
2 Baths
840 Sqft
7,695 Lot (sqft)
Sold 10/06/2026
$389,227
-- Beds
1 Baths
840 Sqft
6,000 Lot (sqft)
Sold 10/06/2026
$395,000
4 Beds
2 Baths
840 Sqft
8,750 Lot (sqft)
Sold 09/29/2026
$349,900
3 Beds
2 Baths
840 Sqft
6,000 Lot (sqft)
Sold 09/29/2026
$399,900
4 Beds
2 Baths
840 Sqft
7,800 Lot (sqft)
Sold 09/29/2026






