

Member Features
Find Real Estate Bargain!
Full foreclosure details
Home value, equity and ownership info
Find homes priced below market
Get full access with a FREE Account
Already a member?
$430,000
Listing Price3beds
2baths
1,852sqft
7,119sqft lot
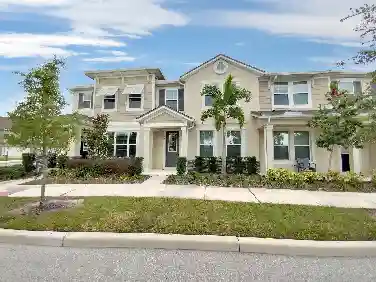
1513 Harrier Dr, Orlando, FL 32837
Member Features
Find Real Estate Bargain!
Full foreclosure details
Home value, equity and ownership info
Find homes priced below market
Get full access with a FREE Account
Already a member?
For Sale
Off Market
Home type
Price / sqft
Year built
Home Details
Virtually Staged. For Sale! Discover this beautiful 3-bedroom, 2-bathroom single-family home located in the highly desirable Falcon Trace community. This well-maintained home features tile and laminate flooring, offering both style and easy maintenance. Enjoy the breathtaking water views and fountain, creating a truly serene and picturesque atmosphere that makes this property stand out. The home offers a split floorplan with a formal dining area, providing both functionality and privacy. This home features a master bedroom with scenic water views. There are 2 bedrooms conveniently located between a shared bathroom. The spacious living area provides an open and welcoming space for everyday living and entertaining. The kitchen includes a cozy breakfast nook where you can enjoy beautiful views while having your morning breakfast, adding a special touch to everyday routines. Residents of Falcon Trace enjoy an impressive selection of resort-style amenities, including a community pool, tennis and basketball courts, playgrounds and scenic walking paths. Ideally situated near major roadways such as the 417, Florida Turnpike, Osceola Parkway, and John Young Parkway, this home provides convenient access to Orlandos top attractions, including Disney, Universal Studios, and SeaWorld. Popular shopping, restaurants, and entertainment destinations at Hunters Creek and The Loop are just a short drive away, along with Publix, Super Target, and other daily conveniences. Offering comfort, conve
Interior Details
1852
3
2
Has Heating:
Yes
Heating Type:
Forced Air With Air Conditioning
Has Cooling:
Yes
Cooling Type:
Central
Has Fuel:
Yes
Fuel Type:
Electric
Has Basement:
No
Basement Type:
N/A
Has Flooring:
No
Flooring Type:
Carpet
Has Fireplace:
Yes
Fireplace Type:
N/A
Property Details
7119
No
No
Type:
Garage, Attached
Location:
N/A
Status:
N/A
Number of Spaces:
2
No
No
No
No
Yes
No
No
Construction Details
N/A
Concrete Block
N/A
Gable/hip
Composition Shingle
Tax History
Year
Amount
Land
Improvement
Percent Change
Assessment
2020
$4,249
$55,000
$175,006
--%
$230,006
2019
$4,602
$45,000
$160,924
--%
$205,924
2018
$4,493
$40,000
$156,747
--%
$196,747
2017
$4,288
$44,000
$139,604
--%
$183,604
2016
$4,126
$40,000
$135,420
--%
$175,420
2014
$3,900
$0
$0
--%
$139,080
2013
$3,479
$0
$0
--%
$126,436
2012
$3,475
$0
$0
--%
$124,588

Average Home Price in 32837
Nearby Properties
Zip Code
Price
Bed
Bath
Sqft
Lot
Sold Date
$426,324
$426,324
3 Beds
2 Baths
1,882 Sqft
6,050 Lot (sqft)
Sold 10/31/2026
$396,334
$396,334
4 Beds
2 Baths
1,952 Sqft
5,503 Lot (sqft)
Sold 10/24/2026
$414,238
3 Beds
2.5 Baths
1,921 Sqft
11,560 Lot (sqft)
Sold 05/22/2026
$422,121
$422,121
3 Beds
2 Baths
1,622 Sqft
5,255 Lot (sqft)
Sold 10/26/2026
$410,901
3 Beds
2 Baths
1,867 Sqft
5,760 Lot (sqft)
Sold 10/26/2026
$367,996
$367,996
3 Beds
2 Baths
1,731 Sqft
6,249 Lot (sqft)
Sold 10/13/2026
$354,253
$354,253
3 Beds
2 Baths
1,847 Sqft
9,480 Lot (sqft)
Sold 10/13/2026
$393,982
$393,982
4 Beds
2 Baths
1,964 Sqft
5,625 Lot (sqft)
Sold NaN/NaN/NaN
$450,000
$450,000
4 Beds
2 Baths
2,062 Sqft
5,739 Lot (sqft)
Sold 09/29/2026
Calculators
Mortgage
Mortgage Calculator
Details for 1513 HARRIER DR
Property Debt
Foreclosure Contact Details
Similar Homes Nearby


Guides for Harrier Dr

Orlando’s real estate market has seen fluctuations with average property values and sale prices, with potential impacts from broader economic factors. Nearby cities show varied trends, potentially benefitting from urban sprawl or increased investment.



