Member Features
Find Real Estate Bargain!
Full foreclosure details
Home value, equity and ownership info
Find homes priced below market
Get full access with a FREE Account
Already a member?
$619,900
Listing Price5beds
4baths
2,033sqft
139,392sqft lot
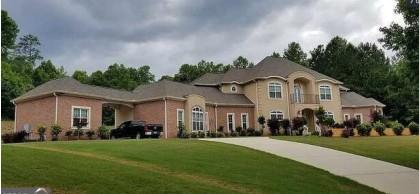
160 Harp Rd, Fayetteville, GA 30215
Member Features
Find Real Estate Bargain!
Full foreclosure details
Home value, equity and ownership info
Find homes priced below market
Get full access with a FREE Account
Already a member?
For Sale
Off Market
Home type
Price / sqft
Year built
Home Details
Come check out this recently appraised by McCormick Appraisal Services and listed right below appraised value! 3.2 Acres in the fabulous Whitewater School District! Tired of "cookie-cutter" homes? This is a Spacious, Solid, 4 sided Brick Ranch on a finished basement! Upon arrival, you will see a vast horseshoe driveway with 2 different street entrances and find that the home is set-back and private. Stepping into the home you find 4 bedrooms and 3 full bathrooms. The kitchen has granite countertops, stainless steel appliances, and lots of cabinet space. There is also a breakfast area, a sunken living room with fireplace, and second family room or sitting area. The basement has a Murphy Bed, Movie Projector, Family Room Area, Bedroom, Full Bathroom and washer/dryer hook-ups! Definitely would make a great teen-suite/man cave/ or fun entertaining space! Now let's talk about the land! 3.2 peaceful, private acres! Pool with slide and BRAND NEW liner, and detached garage with the cutest little "granny suite"/rental space (The owner leased just that space for about $850 a month including utilities!). Additional space includes a full bathroom, full kitchen, small living space, and a bedroom! A few things to note for peace of mind: the Roof and the gutters on the home and the detached garage are only 1 year old, the HVAC, Furnace and water heater are 2 years old, and the septic lines were completely rebuilt last year. The seller recently had the entire home an
Interior Details
2033
5
4
Has Heating:
Yes
Heating Type:
Central
Has Cooling:
Yes
Cooling Type:
Central
Has Fuel:
No
Fuel Type:
N/A
Has Basement:
No
Basement Type:
Finished
Has Flooring:
No
Flooring Type:
N/A
Has Fireplace:
Yes
Fireplace Type:
N/A
Property Details
139392
No
No
Type:
Carport (unspecified)
Location:
N/A
Status:
N/A
Number of Spaces:
2
No
No
No
No
Yes
No
No
Construction Details
Duplex Single
Brick Veneer
N/A
Gable/hip
Aluminum
Tax History
Year
Amount
Land
Improvement
Percent Change
Assessment
2020
$2,961
$23,452
$81,040
--%
$104,492
2019
$2,911
$23,452
$78,160
--%
$101,612
2018
$2,732
$20,904
$73,400
--%
$94,304
2017
$2,435
$20,392
$63,320
--%
$83,712
2016
$2,272
$20,392
$56,000
--%
$76,392
2014
$1,971
$20,392
$46,240
--%
$66,632
2013
$1,975
$20,392
$46,040
--%
$66,432
2012
$2,004
$20,392
$47,120
--%
$67,512

Average Home Price in 30215
Nearby Properties
Zip Code
Price
Bed
Bath
Sqft
Lot
Sold Date
$500,000
$500,000
3 Beds
3 Baths
2,130 Sqft
169,884 Lot (sqft)
Sold 10/26/2026