Member Features
Find Real Estate Bargain!
Full foreclosure details
Home value, equity and ownership info
Find homes priced below market
Get full access with a FREE Account
Already a member?
$185,900
Listing Price2beds
2baths
1,244sqft
136,685sqft lot
1 Harneds Lndg, Cortland, OH 44410
Member Features
Find Real Estate Bargain!
Full foreclosure details
Home value, equity and ownership info
Find homes priced below market
Get full access with a FREE Account
Already a member?
For Sale
Off Market
Home type
Price / sqft
Year built
Home Details
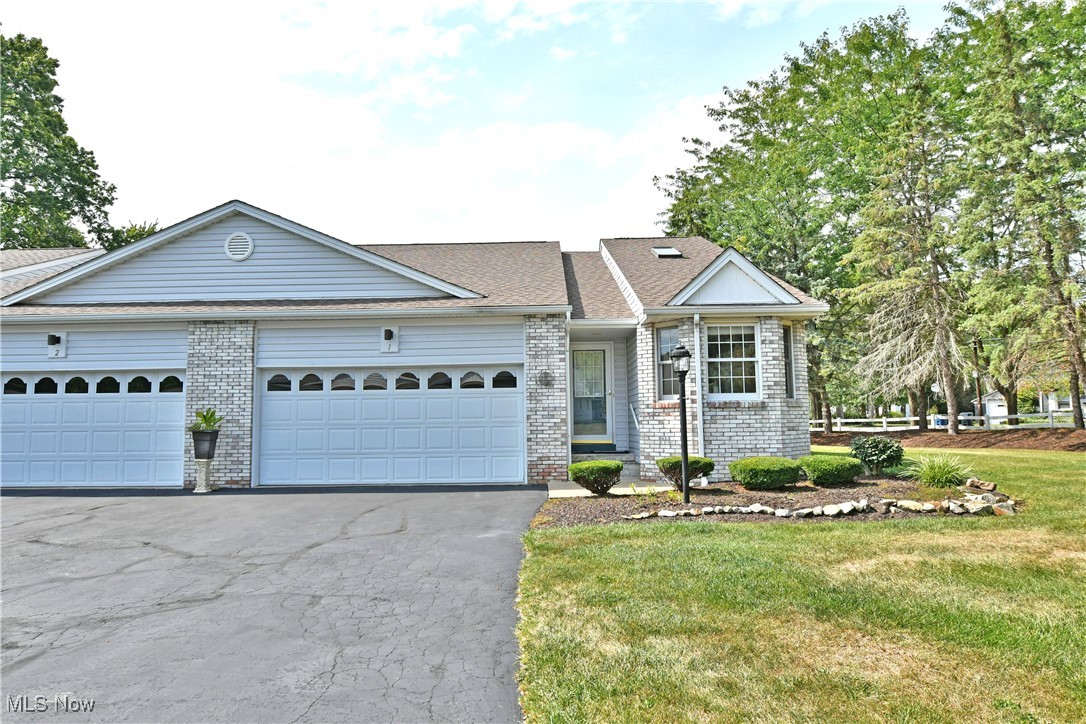
Just one look at this gorgeous Cortland condo is all youll need to seal the deal! With its desirable open layout, beautiful upgrades throughout and a must-see, swim spa adorned rear patio, it's easy to see why. Tucked away in a quiet development just minutes from bustling downtown, this charmer has all the right stuff. A brick trimmed exterior includes a two-car attached garage as manicured landscaping marks the side entrance. The sculpted nearby tree line ensures plenty of natural privacy to accompany the tall patio fencing. Inside, a tile lined foyer sweeps past the remarkable kitchen and its polished stone countertops with extended dining space. Warm wood cabinetry runs below the open buttress, showcasing the sloping great room ceilings for an airy feel. Meanwhile, an illustrious dining nook enjoys wraparound lattice windows and plenty of sunshine. Hardwood flooring fills the great room as a skylight cast downwards from the kitchen. Nearby office space is located before the French doors at the rear patio entrance. Down the main hall, the incredible full bath features a unique personal spa with a tiled backsplash as it continues through the floor. The master bedroom boasts private access along with a walk-in closet. The second bedroom is like-styled with inviting quarters. Down below, available storage, laundry and rec space join a second full bath at the basement level.
Interior Details
1244
2
2
Has Heating:
Yes
Heating Type:
Baseboard
Has Cooling:
Yes
Cooling Type:
Central
Has Fuel:
Yes
Fuel Type:
Gas
Has Basement:
No
Basement Type:
Full
Has Flooring:
No
Flooring Type:
N/A
Has Fireplace:
Yes
Fireplace Type:
N/A
Property Details
136685
Yes
Yes
Type:
N/A
Location:
N/A
Status:
N/A
Number of Spaces:
N/A
No
No
No
No
No
No
No
Construction Details
Conventional
Brick/stone (brick And/or Stone)
N/A
N/A
N/A
Tax History
Year
Amount
Land
Improvement
Percent Change
Assessment
2019
$2,074
$4,030
$28,000
--%
$32,030
2018
$2,083
$4,030
$28,000
--%
$32,030
2017
$2,081
$4,030
$28,000
--%
$32,030
2016
$2,155
$3,710
$28,350
--%
$32,060
2015
$2,147
$3,710
$28,350
--%
$32,060
2013
$2,147
$4,025
$30,800
--%
$34,825
2012
$1,559
$4,025
$30,800
--%
$34,825

Average Home Price in 44410
Nearby Properties
Zip Code
Price
Bed
Bath
Sqft
Lot
Sold Date
$186,371
$186,371
2 Beds
2 Baths
1,244 Sqft
136,684 Lot (sqft)
Sold 05/20/2026
$185,900
$185,900
2 Beds
2 Baths
1,244 Sqft
136,685 Lot (sqft)
Sold 10/06/2026
$185,000
$185,000
2 Beds
1 Baths
1,244 Sqft
136,684 Lot (sqft)
Sold 10/05/2026