
Member Features
Find Real Estate Bargain!
Full foreclosure details
Home value, equity and ownership info
Find homes priced below market
Get full access with a FREE Account
Already a member?
$950,000
Listing Price5beds
4baths
4,698sqft
79,715sqft lot
2114 Harmony Woods Rd, Owings Mills, MD 21117
Member Features
Find Real Estate Bargain!
Full foreclosure details
Home value, equity and ownership info
Find homes priced below market
Get full access with a FREE Account
Already a member?
For Sale
Off Market
Home type
Price / sqft
Year built
Home Details
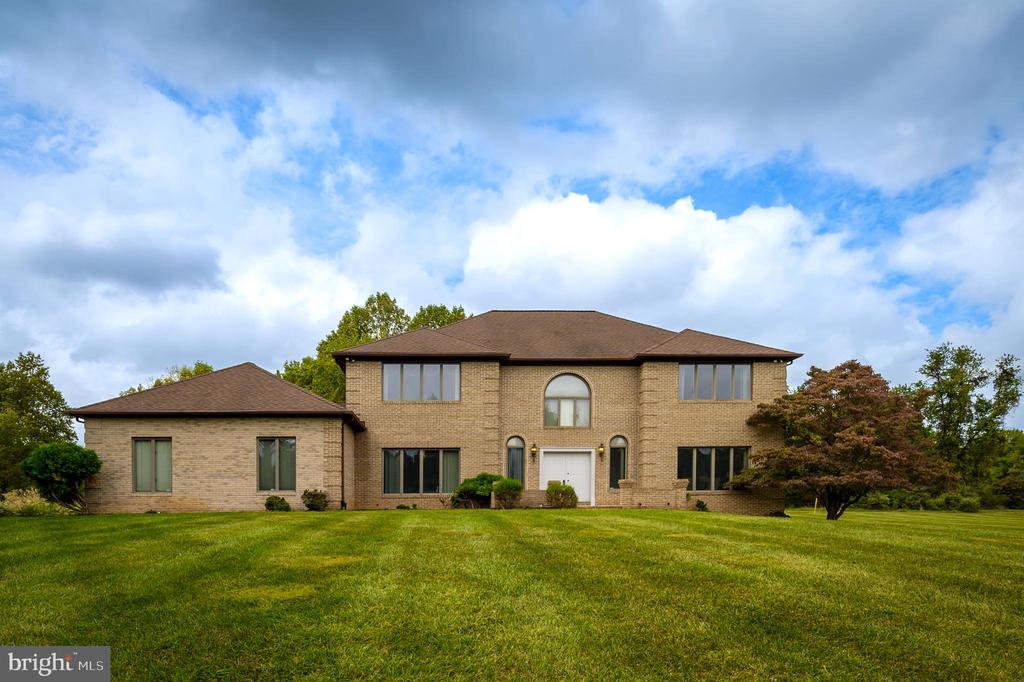
Coming Soon! Beautiful custom home in The Woods community in Owings Mills has over 6000 sq ft of living space. You will love the spacious floor plan throughout the house. Starting with a large open kitchen /family room layout on the first floor. An office/extra bedroom with attached full bath, two story foyer, powder room, laundry room, formal living and dining rooms complete the main level. Up the staircase to the second-floor landing, you will find a primary suite that spans an entire side of the house, with a huge bathroom with jetted tub, shower, double vanity, bidet and toilet. There are 3 closets (2 are walk-ins), as well as, a dressing area with mirror. There are 3 more spacious bedrooms and a large full bathroom with shower and jetted tub. The lower level has been finished and is over 2, 200 sq ft of space for you to make your own. There is a kitchenette with refrigerator. Plenty of room for ping pong, pool, exercise equipment, home theatre, gaming room, whatever you can imagine. Large windows throughout the house let in lots of light and make this house feel like a home. The house sits back off the road on a large, flat, open lot over 1.8 acres. You are just minutes away from Hunt Valley, I-83, the Falls Road corridor and Greenspring Ave. Enjoy the feel of the country and be so close to all the comforts. Come and see this lovely home and fall in love!
Interior Details
4698
5
4
Has Heating:
Yes
Heating Type:
Heat Pump
Has Cooling:
Yes
Cooling Type:
Central
Has Fuel:
No
Fuel Type:
N/A
Has Basement:
No
Basement Type:
Basement (unspecified)
Has Flooring:
No
Flooring Type:
N/A
Has Fireplace:
Yes
Fireplace Type:
N/A
Property Details
79715
No
Yes
Type:
Garage, Attached
Location:
N/A
Status:
N/A
Number of Spaces:
3
No
No
No
No
Yes
No
No
Construction Details
Conventional
Brick
N/A
N/A
Composition Shingle
Tax History
Year
Amount
Land
Improvement
Percent Change
Assessment
2021
$7,608
$0
$0
--%
$624,200
2020
$7,316
$189,500
$409,200
--%
$598,700
2019
$7,206
$0
$0
--%
$589,633
0
$0
$0
$0
--%
$580,567
2017
$6,940
$189,500
$382,000
--%
$571,500
2015
$7,025
$189,500
$382,000
--%
$571,500
2014
$7,389
$189,500
$412,000
--%
$601,500
2012
$7,350
$0
$0
--%
$601,500

Average Home Price in 21117
Nearby Properties
Zip Code
Price
Bed
Bath
Sqft
Lot
Sold Date
$1,034,486
$1,034,486
-- Beds
4.5 Baths
4,668 Sqft
56,192 Lot (sqft)
Sold 10/22/2026
$1,073,727
$1,073,727
-- Beds
3.5 Baths
4,849 Sqft
74,052 Lot (sqft)
Sold 07/15/2026
$1,075,000
$1,075,000
-- Beds
4.5 Baths
4,923 Sqft
57,935 Lot (sqft)
Sold 10/18/2026
$1,076,864
$1,076,864
-- Beds
4.5 Baths
4,136 Sqft
56,192 Lot (sqft)
Sold 10/13/2026
$950,000
5 Beds
4 Baths
4,698 Sqft
79,715 Lot (sqft)
Sold 09/29/2026





