Member Features
Find Real Estate Bargain!
Full foreclosure details
Home value, equity and ownership info
Find homes priced below market
Get full access with a FREE Account
Already a member?
$899,900
Listing Price4beds
5baths
3,585sqft
8,450sqft lot
424 Harmony Way, Keller, TX 76248
Member Features
Find Real Estate Bargain!
Full foreclosure details
Home value, equity and ownership info
Find homes priced below market
Get full access with a FREE Account
Already a member?
For Sale
Off Market
Home type
Price / sqft
Year built
Home Details
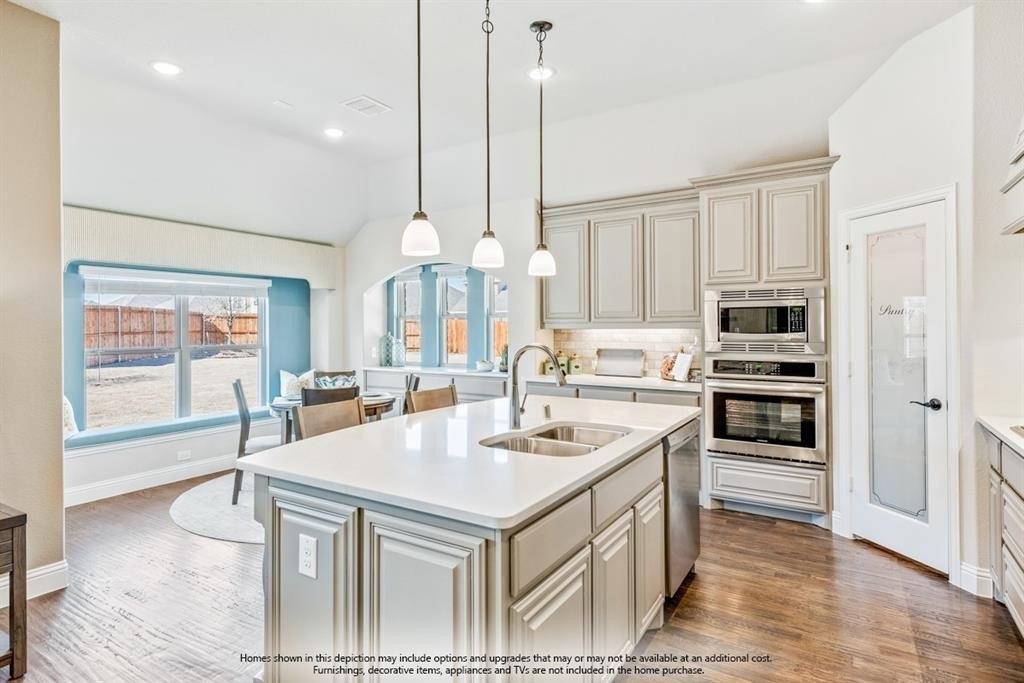
Absolutely stunning home located in Concordia subdivision in the heart of Keller. Seller spared no expense with upgrades in this former David Weekley home with modern open concept floorplan, tons of natural light & 3 car garage. Upon entering, beautiful wood floors throughout, large study with French doors and custom-built in. Home features 4 bedrooms, each having its own full bathroom plus an extra powder bath for guests. Split bedroom layout is perfect for privacy, with 1st level guest bedroom and gorgeous renovated ensuite bath with large walk-in shower. Modern kitchen with tons of cabinets, oversized island with storage, double ovens and gas cooktop. Large living area with fireplace and dining area overlooks beautiful outdoor patio and pool. Primary suite with spa like bath, oversized shower and soaking tub, his and hers closets professionally installed by Closets by Design make this home so custom and efficient. Utility room connected to primary bathroom for extra convenience. Upstairs is an oversized second living area, two full bedrooms and two additional bathrooms. Backyard features extended covered patio & backyard oasis with saltwater pool installed in 2022, tanning ledge and astro turf. Installed 220 outlet in garage that supports EV charging. So many upgrades including Aroma 360 home scent system! Please see additional feature sheet uploaded for all updates. Keller ISD!
Interior Details
3585
4
5
Has Heating:
No
Heating Type:
N/A
Has Cooling:
No
Cooling Type:
N/A
Has Fuel:
No
Fuel Type:
N/A
Has Basement:
No
Basement Type:
N/A
Has Flooring:
No
Flooring Type:
N/A
Has Fireplace:
Yes
Fireplace Type:
N/A
Property Details
8450
No
No
Type:
N/A
Location:
N/A
Status:
N/A
Number of Spaces:
N/A
N/A
N/A
N/A
N/A
N/A
N/A
N/A
Construction Details
N/A
N/A
N/A
N/A
N/A
Tax History
Year
Amount
Land
Improvement
Percent Change
Assessment
2020
$1,664
$70,000
$0
--%
$70,000

Average Home Price in 76248