Member Features
Find Real Estate Bargain!
Full foreclosure details
Home value, equity and ownership info
Find homes priced below market
Get full access with a FREE Account
Already a member?
$615,000
Listing Price--beds
--baths
2,841sqft
8,406sqft lot
412 Harmony Way, Keller, TX 76248
Member Features
Find Real Estate Bargain!
Full foreclosure details
Home value, equity and ownership info
Find homes priced below market
Get full access with a FREE Account
Already a member?
For Sale
Off Market
Home type
Price / sqft
Year built
Home Details
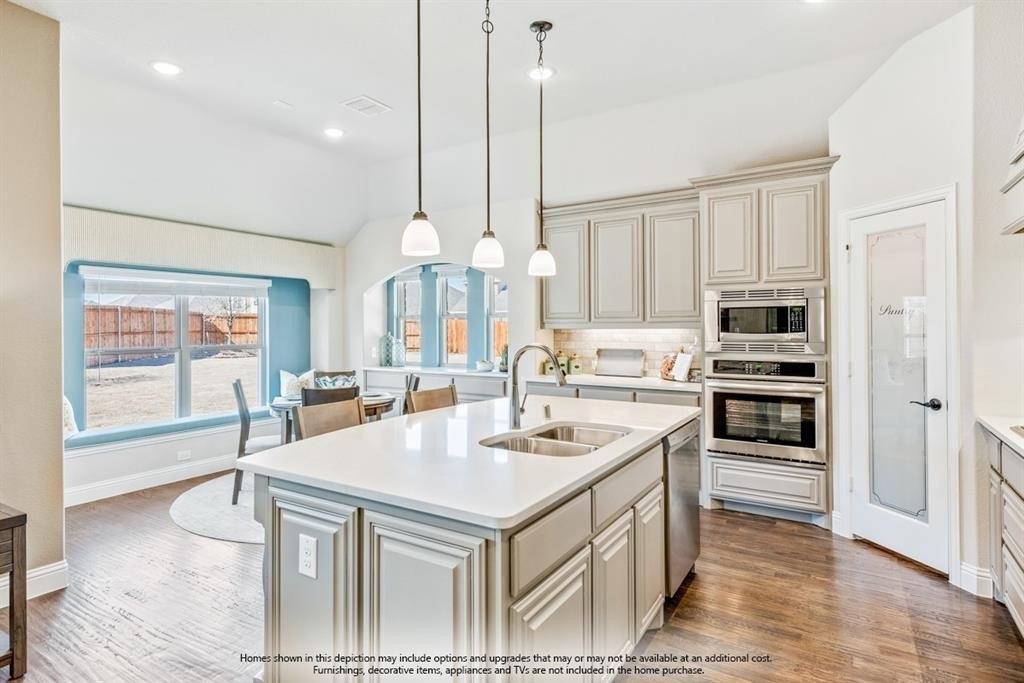
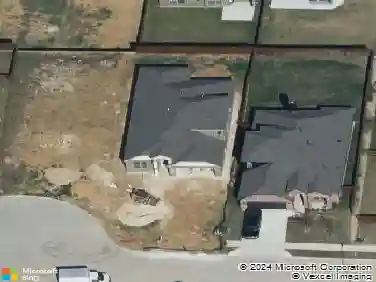
HUGE PRICE CUT FOR QUICK SALE! DON'T MISS YOUR OPPORTUNITY!! ***Stunning Multi-Generational Luxury on a Prime Corner Lot!*** Welcome to this beautifully designed, newly built single-story masterpiece that perfectly blends modern luxury with everyday functionality. Situated on a highly desirable corner lot within walking distance to the prestigious Keller High School, this home offers an unparalleled lifestyle in a top-rated school district.nnHighlighted Features:nTrue Multi-Generational Living: Designed with flexibility in mind, this rare layout features a coveted second primary bedroom (ideal for in-laws, long-term guests, or a private home office) alongside the main luxurious primary suite.nnUltimate Open-Concept Design: Step inside to a bright, expansive floor plan filled with natural light, seamless transitions, and high-end finishes throughout-making daily living and grand entertaining effortlessly cohesive.nnA Chefs Dream Kitchen: The heart of the home boasts a massive kitchen island, premium built-in stainless steel appliances, double ovens, a walk-in pantry, and an attached eat-in dining space that overlooks the family room.nnSingle-Story Perfection: Enjoy the ultimate comfort and accessibility of having all four bedrooms, three full baths, a dedicated media room, and formal living areas completely on one level.nnStep outside to your private outdoor space, perfect for weekend gatherings or a peaceful morning coffee. Combining new-construction peace of mind with a prem
Interior Details
2841
N/A
N/A
Has Heating:
No
Heating Type:
N/A
Has Cooling:
No
Cooling Type:
N/A
Has Fuel:
No
Fuel Type:
N/A
Has Basement:
No
Basement Type:
N/A
Has Flooring:
No
Flooring Type:
N/A
Has Fireplace:
Yes
Fireplace Type:
N/A
Property Details
8406
No
No
Type:
N/A
Location:
N/A
Status:
N/A
Number of Spaces:
N/A
N/A
N/A
N/A
N/A
N/A
N/A
N/A
Construction Details
N/A
N/A
N/A
N/A
N/A
Tax History
Year
Amount
Land
Improvement
Percent Change
Assessment
2020
$1,664
$70,000
$0
--%
$70,000

Average Home Price in 76248
Nearby Properties
Zip Code
Price
Bed
Bath
Sqft
Lot
Sold Date
$515,000
$515,000
3 Beds
2 Baths
2,895 Sqft
8,812 Lot (sqft)
Sold 10/26/2026
$476,866
$476,866
4 Beds
2 Baths
2,542 Sqft
5,770 Lot (sqft)
Sold 09/29/2026