
Member Features
Find Real Estate Bargain!
Full foreclosure details
Home value, equity and ownership info
Find homes priced below market
Get full access with a FREE Account
Already a member?
$1,245,000
Listing Price4beds
4baths
5,640sqft
57,063sqft lot
17351 Harmony Vista Dr, Hamilton, VA 20158
Member Features
Find Real Estate Bargain!
Full foreclosure details
Home value, equity and ownership info
Find homes priced below market
Get full access with a FREE Account
Already a member?
For Sale
Off Market
Home type
Price / sqft
Year built
Home Details
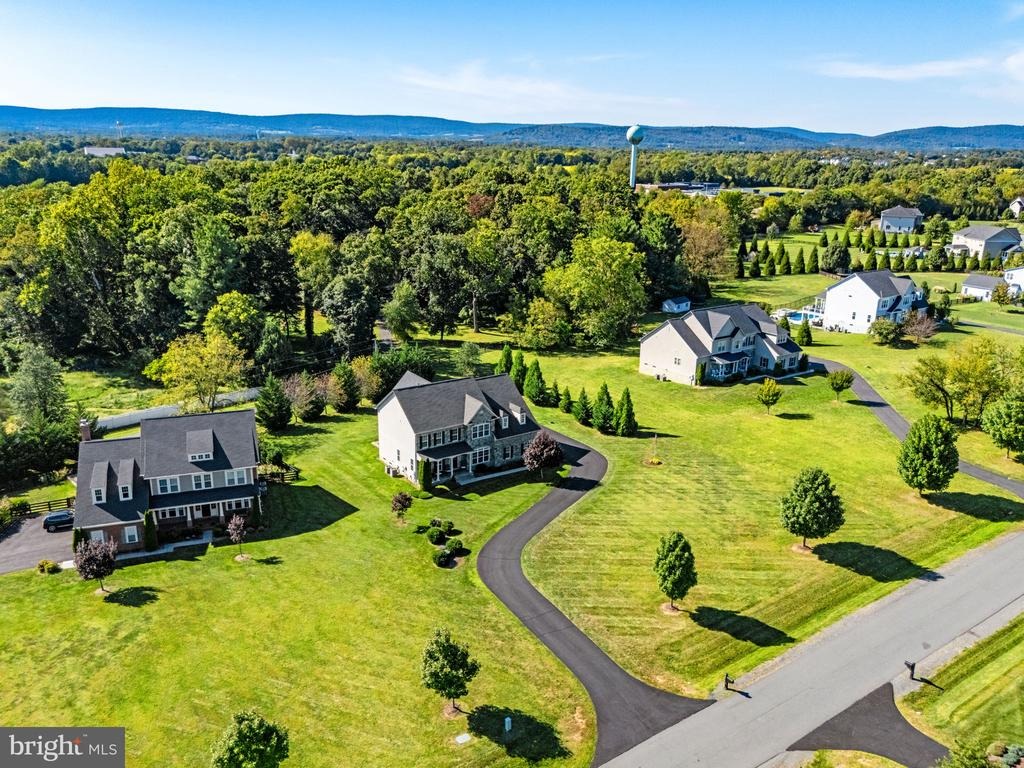
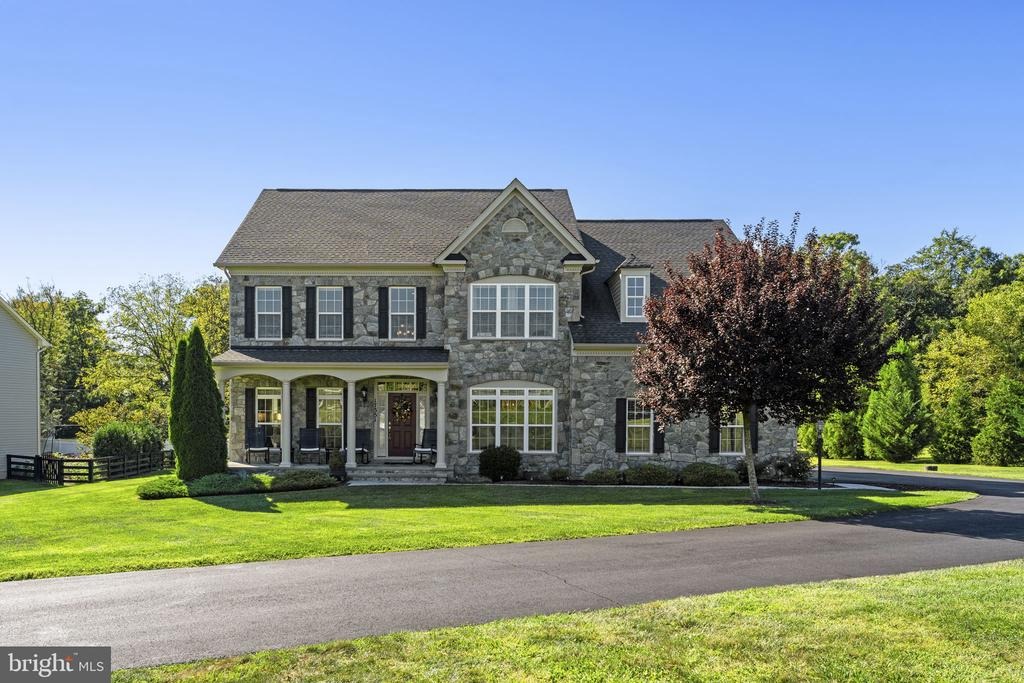
Small-Town Charm Meets Modern Elegance in Hamilton! Tucked away on 1.31 pristine acres in the heart of Loudoun's favorite small town-known for its breathtaking, glowy sunsets-this executive-style 2017 Craftmark luxury home offers the perfect low-maintenance balance for busy families. Offering 5,600 square feet of light-filled living space (4 BR/4.5 BA), this residence invites you to slow down, relax, and savor life in a highly sought-after community. Seller has found home of choice-move in and be settled in your new home in time for Thanksgiving! A striking stone facade and welcoming front porch set an inviting tone. Inside, rich hardwood floors, deep crown molding, and detailed trim work span the main level. The gourmet kitchen features high-end appliances, sprawling granite countertops, a large center island, a massive 6x8 walk-in pantry, and a sunny breakfast nook flowing into the family room anchored by a floor-to-ceiling stone gas fireplace . French doors open to a deck overlooking a lush, private backyard with room for a future pool . Formal living/dining rooms, a private home office , and a mudroom leading to the two-car epoxy-floored garage round out the main floor. Upstairs, the primary retreat boasts two walk-in closets and a spa bath with a Jacuzzi tub and separate shower. Three additional bedrooms include one private en-suite and two sharing a Jack-and-Jill bath, plus convenient upper-level laundry . The walk-out lower level offers a spacious rec room with a secon
Interior Details
5640
4
4
Has Heating:
Yes
Heating Type:
Central
Has Cooling:
Yes
Cooling Type:
Central
Has Fuel:
Yes
Fuel Type:
Gas
Has Basement:
No
Basement Type:
Full
Has Flooring:
No
Flooring Type:
N/A
Has Fireplace:
Yes
Fireplace Type:
N/A
Property Details
57063
Yes
Yes
Type:
N/A
Location:
N/A
Status:
N/A
Number of Spaces:
N/A
N/A
N/A
N/A
N/A
N/A
N/A
N/A
Construction Details
Colonial
Brick/stone (brick And/or Stone)
N/A
Gable
Asphalt
Tax History
Year
Amount
Land
Improvement
Percent Change
Assessment
2020
$8,396
$132,700
$678,520
--%
$811,220
2019
$8,213
$132,700
$653,240
--%
$785,940
2018
$8,263
$132,700
$628,900
--%
$761,600
2017
$1,492
$132,700
$0
--%
$132,700
2016
$1,519
$132,700
$0
--%
$132,700
2014
$1,555
$134,700
$0
--%
$134,700

Average Home Price in 20158
Nearby Properties
Zip Code
Price
Bed
Bath
Sqft
Lot
Sold Date
$--
4 Beds
4.5 Baths
5,433 Sqft
106,286 Lot (sqft)
Sold 09/18/2026
$--
4 Beds
4.5 Baths
5,752 Sqft
146,797 Lot (sqft)
Sold 09/18/2026
$1,275,642
$1,275,642
4 Beds
3.5 Baths
5,756 Sqft
71,874 Lot (sqft)
Sold 06/29/2026
$1,245,000
$1,245,000
4 Beds
4 Baths
5,640 Sqft
57,063 Lot (sqft)
Sold 10/13/2026
$1,373,334
$1,373,334
4 Beds
4.5 Baths
5,262 Sqft
60,112 Lot (sqft)
Sold 10/13/2026
$1,500,000
$1,500,000
5 Beds
7 Baths
6,419 Sqft
124,146 Lot (sqft)
Sold 10/13/2026





