
Member Features
Find Real Estate Bargain!
Full foreclosure details
Home value, equity and ownership info
Find homes priced below market
Get full access with a FREE Account
Already a member?
$446,255
Listing Price4beds
2baths
2,265sqft
7,350sqft lot
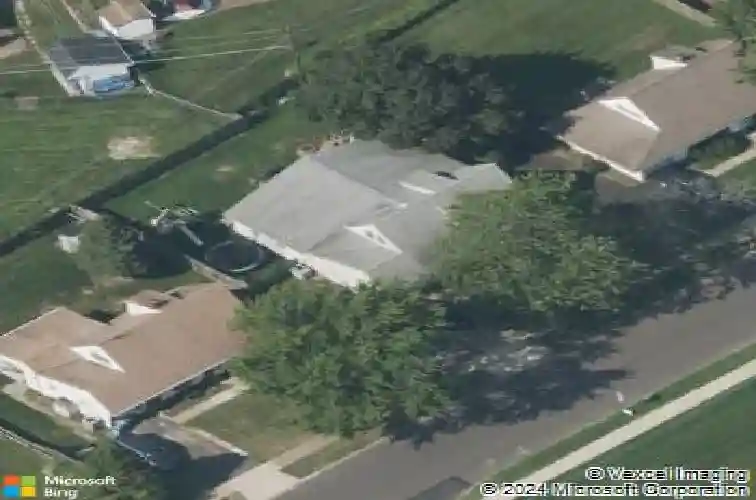
9 Harmony Rd, Levittown, PA 19056
Member Features
Find Real Estate Bargain!
Full foreclosure details
Home value, equity and ownership info
Find homes priced below market
Get full access with a FREE Account
Already a member?
For Sale
Home type
Price / sqft
Year built
Home Details
Expanded, remodeled, and absolutely stunning Cape Cod in the highly desirable Highland Park neighborhood of Levittown within the sought-after Neshaminy School District, located directly across from Carl Sandburg Middle School. This beautifully maintained 3-bedroom, 2-bath home offers over 2,200 square feet of upgraded living space featuring a gourmet kitchen with granite countertops, tumbled marble backsplash, vegetable prep sink, stainless steel Kenmore appliances including a double oven and built-in convection microwave, wine rack, and spacious eat-in island. The kitchen opens to a dramatic great room with soaring cathedral ceilings, floor-to-ceiling stone fireplace, custom bar with Beer Meister system, ceiling fans, and abundant recessed lighting. A sun-filled formal dining room with chair rail detailing adds elegance, while the first-floor primary suite offers a walk-in closet and remodeled expanded bath. The main level also includes a large mudroom with garage access and laundry. Upstairs youll find two generously sized bedrooms and a remodeled full bath. The fenced backyard is perfect for entertaining with a stamped concrete patio and fire pit area. Additional features include central air, attached garage, and public utilities. Conveniently located near major highways, shopping, dining, and parks, this home combines comfort, community, and convenience - dont miss the opportunity to make it yours. Inspection Report Available Upon Request
Interior Details
2265
4
2
Has Heating:
Yes
Heating Type:
Central
Has Cooling:
Yes
Cooling Type:
Central
Has Fuel:
Yes
Fuel Type:
Electric
Has Basement:
No
Basement Type:
No Basement
Has Flooring:
No
Flooring Type:
N/A
Has Fireplace:
Yes
Fireplace Type:
N/A
Property Details
7350
Yes
Yes
Type:
N/A
Location:
N/A
Status:
N/A
Number of Spaces:
N/A
N/A
N/A
N/A
N/A
N/A
N/A
N/A
Construction Details
Conventional
N/A
N/A
N/A
N/A
Tax History
Year
Amount
Land
Improvement
Percent Change
Assessment
2020
$5,385
$4,480
$21,650
--%
$26,130
2019
$5,265
$4,480
$21,650
--%
$26,130
2018
$5,169
$4,480
$21,650
--%
$26,130
2017
$5,037
$4,480
$21,650
--%
$26,130
2016
$5,037
$4,480
$21,650
--%
$26,130
2014
$5,037
$4,480
$21,650
--%
$26,130
2013
$5,037
$4,480
$21,650
--%
$26,130

Average Home Price in 19056
Nearby Properties
Zip Code
Price
Bed
Bath
Sqft
Lot
Sold Date
$609,900
3 Beds
3 Baths
2,465 Sqft
20,570 Lot (sqft)
Sold 10/10/2026
$495,634
$495,634
3 Beds
2 Baths
2,276 Sqft
15,840 Lot (sqft)
Sold 09/25/2026
$463,589
4 Beds
2 Baths
2,428 Sqft
8,680 Lot (sqft)
Sold 09/25/2026
$503,861
3 Beds
2 Baths
2,289 Sqft
15,720 Lot (sqft)
Sold 07/15/2026
$455,179
$455,179
3 Beds
2 Baths
2,276 Sqft
12,840 Lot (sqft)
Sold 06/15/2026
$517,881
4 Beds
3 Baths
2,465 Sqft
11,760 Lot (sqft)
Sold 05/27/2026
$500,940
$500,940
4 Beds
2 Baths
2,451 Sqft
11,020 Lot (sqft)
Sold 10/18/2026
$446,255
$446,255
4 Beds
2 Baths
2,265 Sqft
7,350 Lot (sqft)
Sold 10/13/2026
$449,000
$449,000
4 Beds
3 Baths
2,465 Sqft
12,360 Lot (sqft)
Sold 10/18/2026





