Member Features
Find Real Estate Bargain!
Full foreclosure details
Home value, equity and ownership info
Find homes priced below market
Get full access with a FREE Account
Already a member?
$2,500,000
Listing Price4beds
3baths
3,731sqft
15,000sqft lot
35 Harmony Ln, Walnut Creek, CA 94597
Member Features
Find Real Estate Bargain!
Full foreclosure details
Home value, equity and ownership info
Find homes priced below market
Get full access with a FREE Account
Already a member?
For Sale
Home type
Price / sqft
Year built
Home Details
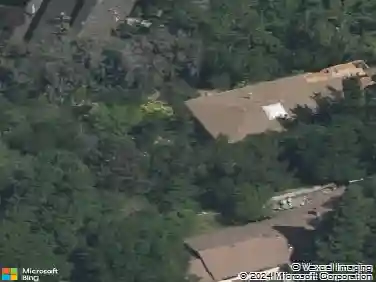
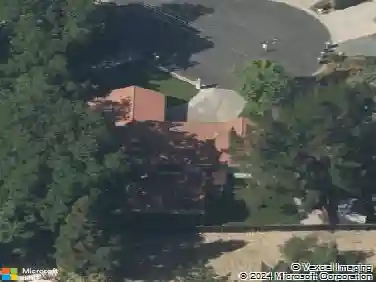
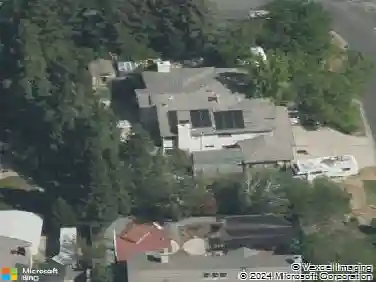
Spectacular 3721 square foot home PLUS a 672-square-foot detached movie theater/workshop with a half bath, on a large, flat lot along a quiet, tree-lined street in the heart of Walnut Creek. A beautiful entry welcomes you into a dramatic living room with soaring 20-foot ceilings and abundant natural light. The flexible floor plan features 4 bedrooms plus a large bonus room. The expansive primary suite offers a spa-like bathroom, two walk-in closets, and a private deck. The gorgeous chefs kitchen opens to the family room for effortless everyday living and entertaining, with seamless flow to the backyard oasis. Enjoy cooking for the family or hosting a large gathering with a full outdoor kitchen, including a grill, griddle, warming drawer, and pizza oven. The generous deck nestled among towering redwood trees is ideal for gatherings year-round. A landscaped pathway leads to a detached, state-of-the-art movie theater boasting a 180-inch screen, immersive surround sound, blackout shades, and accordion doors for indoor-outdoor viewing-perfect for intimate screenings or an unforgettable Super Bowl party. The theater includes a convenient half bath and an adjacent workshop. The home also boasts a 3-car garage, RV parking, and solar. It is a short walk to Larkey Pool and Larkey Park. Dont miss this stunning Walnut Creek property that blends luxury, comfort, and unmatched entertaining spaces.
Interior Details
3731
4
3
Has Heating:
No
Heating Type:
N/A
Has Cooling:
Yes
Cooling Type:
Central
Has Fuel:
No
Fuel Type:
N/A
Has Basement:
No
Basement Type:
N/A
Has Flooring:
No
Flooring Type:
N/A
Has Fireplace:
Yes
Fireplace Type:
N/A
Property Details
15000
No
No
Type:
Garage, Attached
Location:
N/A
Status:
N/A
Number of Spaces:
2
N/A
N/A
N/A
N/A
N/A
N/A
N/A
Construction Details
N/A
N/A
N/A
N/A
N/A
Tax History
Year
Amount
Land
Improvement
Percent Change
Assessment
2020
$16,845
$728,280
$707,472
--%
$1,435,752
2019
$16,652
$714,000
$693,600
--%
$1,407,600
2018
$14,366
$600,288
$634,921
--%
$1,235,209
2017
$13,918
$588,518
$622,472
--%
$1,210,990
2016
$13,603
$576,979
$610,267
--%
$1,187,246
2014
$11,296
$467,757
$494,743
--%
$962,500
2013
$10,169
$428,392
$453,108
--%
$881,500
2012
$9,043
$383,196
$405,304
--%
$788,500

Average Home Price in 94597
Nearby Properties
Zip Code
Price
Bed
Bath
Sqft
Lot
Sold Date
$1,751,602
$1,751,602
3 Beds
3 Baths
3,191 Sqft
8,075 Lot (sqft)
Sold 05/15/2026
$2,500,000
$2,500,000
4 Beds
3 Baths
3,731 Sqft
15,000 Lot (sqft)
Sold 10/26/2026