
Member Features
Find Real Estate Bargain!
Full foreclosure details
Home value, equity and ownership info
Find homes priced below market
Get full access with a FREE Account
Already a member?
$419,878
Listing Price3beds
2baths
1,640sqft
34,848sqft lot
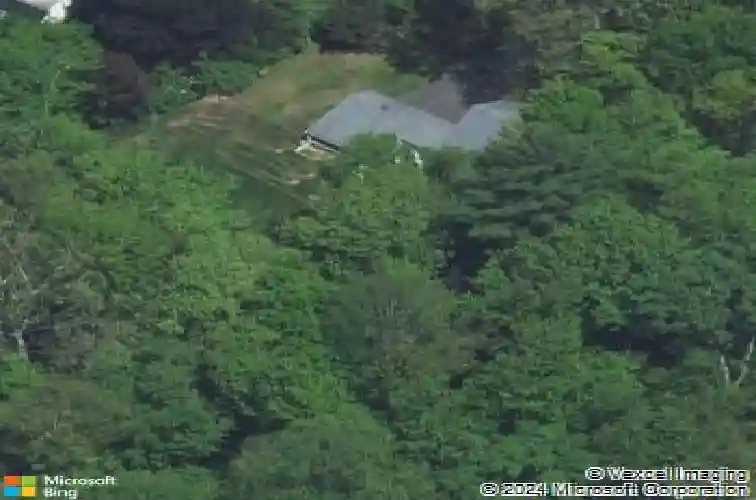
41 Harmony Hill Rd, Granby, CT 06035
Member Features
Find Real Estate Bargain!
Full foreclosure details
Home value, equity and ownership info
Find homes priced below market
Get full access with a FREE Account
Already a member?
For Sale
Home type
Price / sqft
Year built
Home Details
Welcome home to this sunny and airy move-in ready home, ideally located and offering relaxing views from the oversized deck - the perfect place to enjoy morning coffee or unwind at the end of the day. Beautifully maintained and in terrific condition throughout, this home offers 1,649 square feet plus an additional 400 square feet of finished lower-level living space featuring a spacious family/recreation room ideal for entertaining, hobbies, home office space, or movie nights. The updated kitchen is sure to impress with quartz countertops, stainless steel appliances, and abundant cabinet space. A front-to-back living room with hardwood floors and a cozy wood-burning fireplace creates a warm and inviting atmosphere for gatherings with family and friends. Convenient main-level laundry and mudroom add to the home's practical layout. Upstairs, you'll find a generous front-to-back primary bedroom, two additional bedrooms, and hardwood flooring throughout both levels. Additional highlights include replacement windows, a top-of-the-line boiler, 1 full bath, 2 half baths, and exceptional care throughout the home. Whether you're searching for the perfect starter home or simply looking for a home where all the work has already been done, this special property is truly ready for you to move right in and enjoy!
Interior Details
1640
3
2
Has Heating:
Yes
Heating Type:
Hot Water
Has Cooling:
No
Cooling Type:
N/A
Has Fuel:
Yes
Fuel Type:
Oil
Has Basement:
No
Basement Type:
Unfinished
Has Flooring:
No
Flooring Type:
N/A
Has Fireplace:
Yes
Fireplace Type:
N/A
Property Details
34848
No
No
Type:
N/A
Location:
N/A
Status:
N/A
Number of Spaces:
N/A
N/A
N/A
N/A
N/A
N/A
N/A
N/A
Construction Details
Colonial
Aluminum/vinyl
N/A
N/A
Asphalt
Tax History
Year
Amount
Land
Improvement
Percent Change
Assessment
2020
$6,743
$50,820
$119,420
--%
$170,240
2019
$6,743
$50,820
$119,420
--%
$170,240
2017
$6,443
$50,820
$119,000
--%
$169,820
2016
$6,273
$50,820
$119,000
--%
$169,820
2015
$6,151
$50,820
$119,000
--%
$169,820

Average Home Price in 06035
Nearby Properties
Zip Code
Price
Bed
Bath
Sqft
Lot
Sold Date
$419,878
3 Beds
2 Baths
1,640 Sqft
34,848 Lot (sqft)
Sold 10/13/2026
$379,900
$379,900
3 Beds
2 Baths
1,536 Sqft
50,094 Lot (sqft)
Sold 10/13/2026
$369,900
$369,900
4 Beds
2 Baths
1,608 Sqft
30,056 Lot (sqft)
Sold 10/13/2026
$551,585
$551,585
4 Beds
3 Baths
1,801 Sqft
30,928 Lot (sqft)
Sold 10/18/2026




