
Member Features
Find Real Estate Bargain!
Full foreclosure details
Home value, equity and ownership info
Find homes priced below market
Get full access with a FREE Account
Already a member?
$599,900
Listing Price4beds
2.5baths
2,650sqft
43,124sqft lot
78 Harmony Hill Rd, Granby, CT 06035
Member Features
Find Real Estate Bargain!
Full foreclosure details
Home value, equity and ownership info
Find homes priced below market
Get full access with a FREE Account
Already a member?
For Sale
Off Market
Home type
Price / sqft
Year built
Home Details
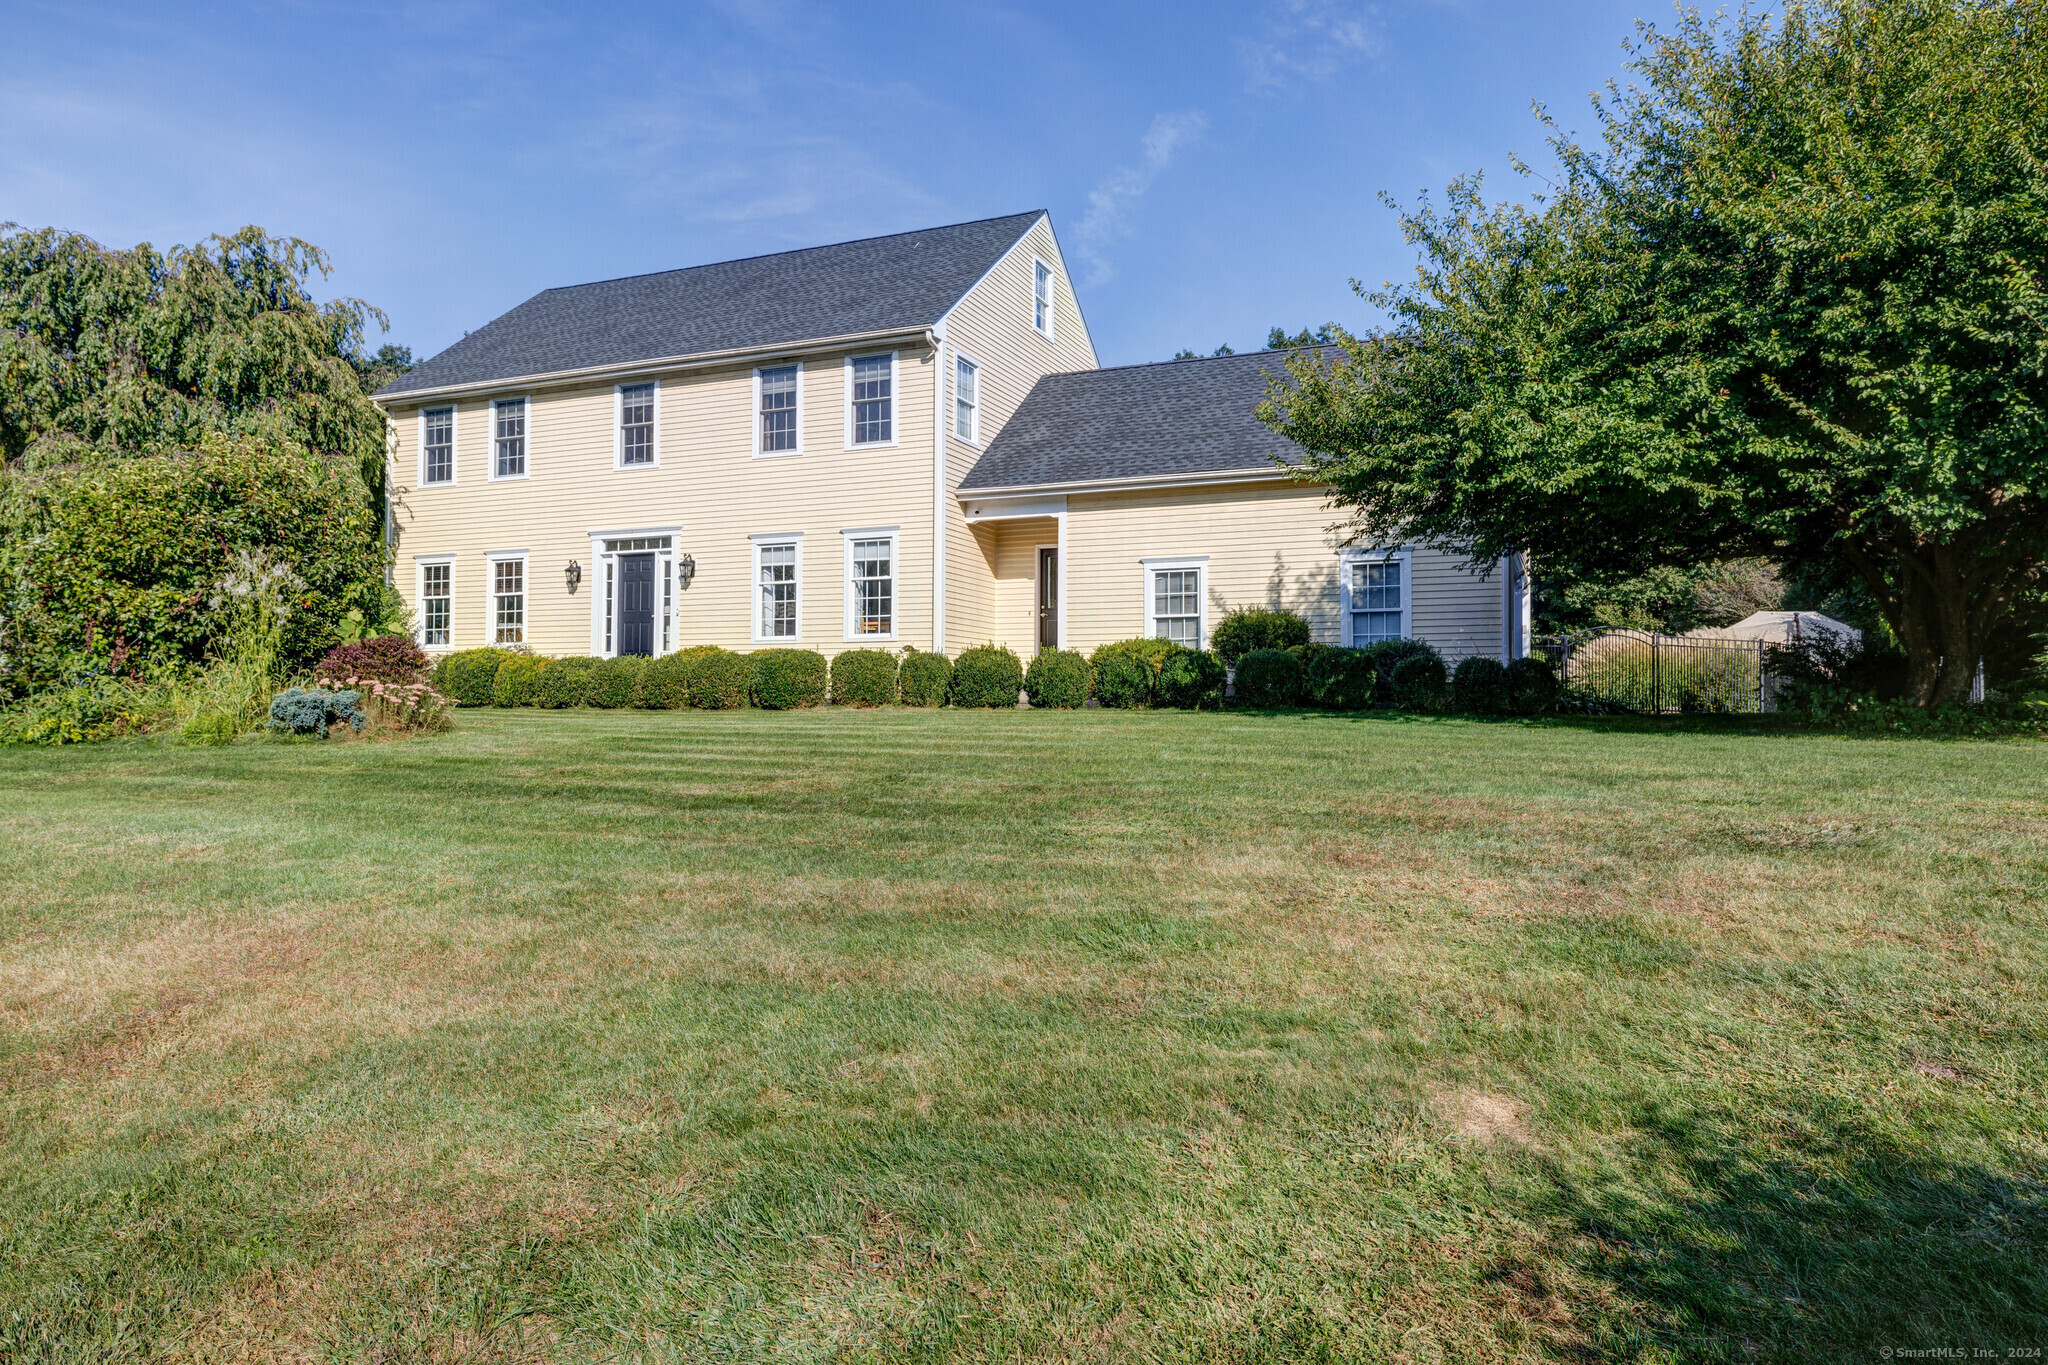
Welcome to your ideal entertainer's paradise located on the tranquil cul-de-sac of upper Harmony Hill! This beautiful 9-room colonial has all the extras you won't find in new construction. Step inside to a sun-filled open floor plan with 9-foot ceilings. Enjoy cozy evenings by the gas fireplace in the large family room or host a dinner party in your separate dining room. The bright and sunny kitchen shines with a pantry, SS appliances, and center island adjacent to a convenient first-floor laundry and mudroom off the 2-car garage. Gleaming hardwood floors and sophisticated crown & shadow molding round out the first floor. Upstairs, the finished walk-up 3rd floor offers the potential to customize it into an exercise room or private home office. Also upstairs are three good-sized kid's bedrooms that share a bathroom. The primary bedroom is large and offers an ensuite bath with double vanity, shower, whirlpool tub to unwind, and walk-in closet. Entertain with ease in the finished basement with a pool table that remains for you. Outdoors, your private oasis awaits. This home boasts one of the largest backyards on the street with a newer heated salt-water in-ground pool that can be used five months a year. A deck and two patio spaces make it the perfect gathering spot all summer long as your dogs play in the fully-fenced backyard. Recent updates include the roof, garage doors, exterior doors, central AC, pool motor and filter, well tank, and Kloter Farms shed to
Interior Details
2650
4
2.5
Has Heating:
Yes
Heating Type:
Hot Water
Has Cooling:
Yes
Cooling Type:
N/A
Has Fuel:
Yes
Fuel Type:
Oil
Has Basement:
No
Basement Type:
Partial
Has Flooring:
No
Flooring Type:
N/A
Has Fireplace:
Yes
Fireplace Type:
N/A
Property Details
43124
No
No
Type:
N/A
Location:
N/A
Status:
N/A
Number of Spaces:
N/A
N/A
N/A
N/A
N/A
N/A
N/A
N/A
Construction Details
Colonial
Wood Siding
N/A
Gable
Asphalt
Tax History
Year
Amount
Land
Improvement
Percent Change
Assessment
2020
$10,522
$57,400
$208,250
--%
$265,650
2019
$10,522
$57,400
$208,250
--%
$265,650
2017
$10,156
$57,400
$210,280
--%
$267,680
2016
$9,798
$57,400
$207,830
--%
$265,230
2015
$9,204
$57,400
$196,700
--%
$254,100

Average Home Price in 06035
Nearby Properties
Zip Code
Price
Bed
Bath
Sqft
Lot
Sold Date
$599,900
4 Beds
2.5 Baths
2,650 Sqft
43,124 Lot (sqft)
Sold 10/13/2026
$721,438
4 Beds
2.5 Baths
2,928 Sqft
40,511 Lot (sqft)
Sold 10/18/2026




